Learn more about the Westonka Library project
The new library will be built on the site of the current library and will better meet community needs for contemporary library service with an early learning area for families, meeting spaces for students and groups of all ages, and enhanced access to technology. The new facility is envisioned to be a net-zero energy building. A net-zero facility is designed to produce 100% (or more) of the energy it consumes through renewable energy sources generated on its site.
-
Wall framing and insulation underway at Westonka Library
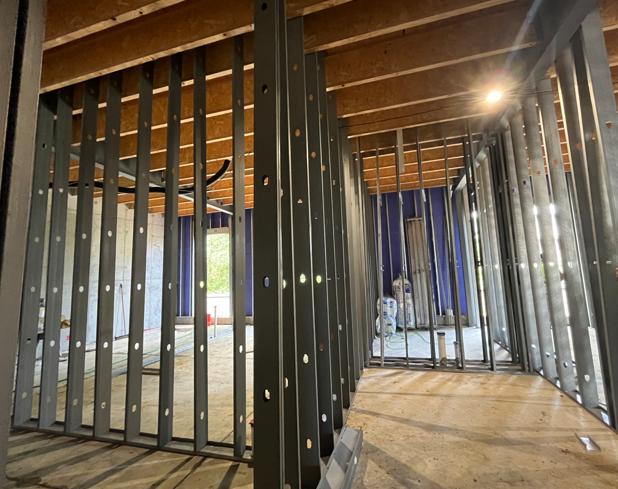
The Westonka Library construction site is bustling. Carpenters are framing and partially sheetrocking interior partitions. Work on exterior walls—from framing to insulation and preparations to receive siding—is also underway. With geothermal lines in place, construction of the trash enclosure has begun, with footings and walls recently formed. Bridge foundations are also being set.
Progress photos
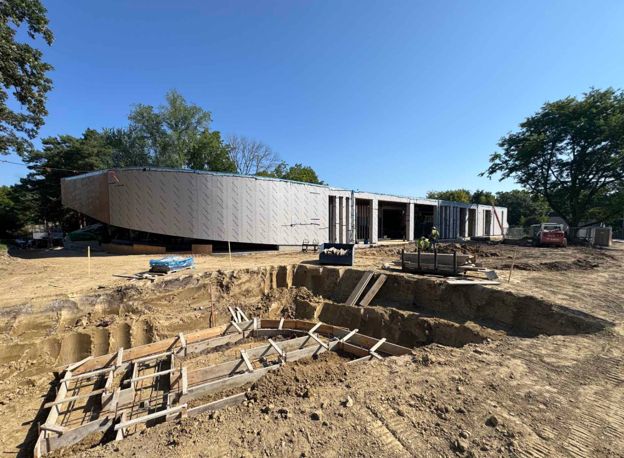
Work on the trash enclosure began the last week in August, with forming of footings.
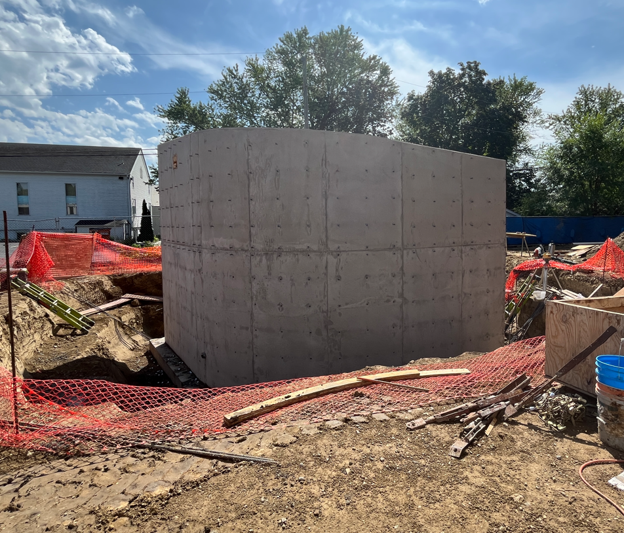
A week later, the trash enclosure’s curved concrete wall was in place.
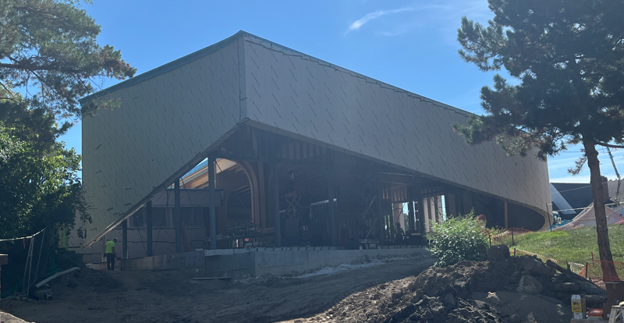
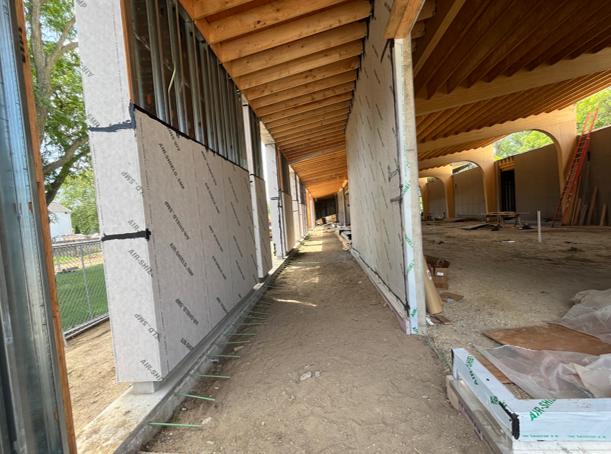
Air barrier is installed on the northwest canopy overhang and main reading room’s north wall.
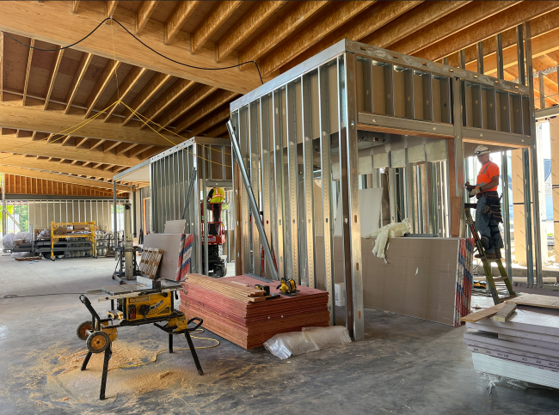
Concrete floors wereContinue readingThe Westonka Library construction site is bustling. Carpenters are framing and partially sheetrocking interior partitions. Work on exterior walls—from framing to insulation and preparations to receive siding—is also underway. With geothermal lines in place, construction of the trash enclosure has begun, with footings and walls recently formed. Bridge foundations are also being set.
Progress photos
Work on the trash enclosure began the last week in August, with forming of footings.
A week later, the trash enclosure’s curved concrete wall was in place.
Air barrier is installed on the northwest canopy overhang and main reading room’s north wall.
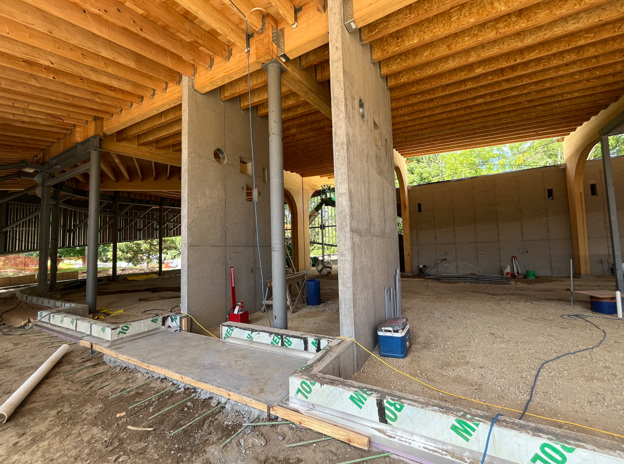
Concrete floors were poured in August, enabling work on interior partitions below the high roof. Above, a carpenter works on study-room wall and ceiling assemblies.
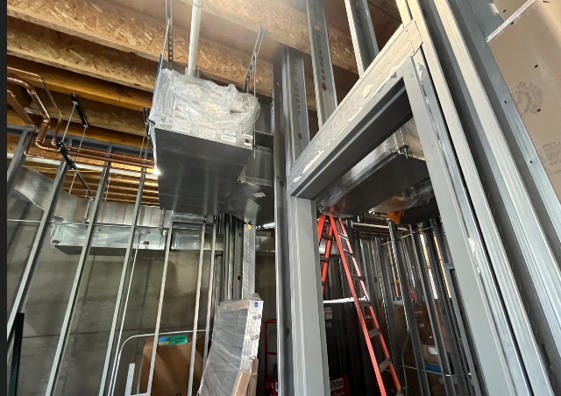
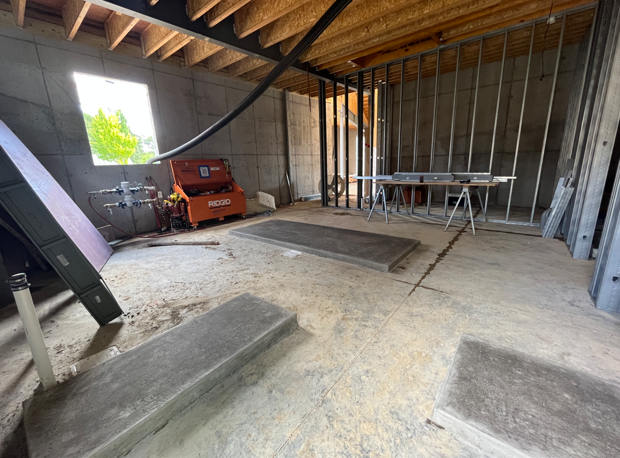
Mechanical, electrical, and plumbing rough ins take shape, including installation of heat pumps, as shown here.
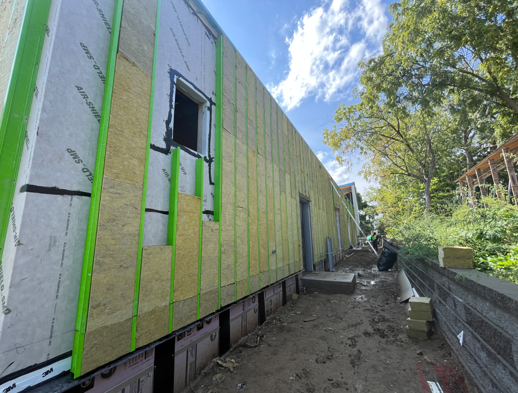
Siding will soon be installed on the north façade. Upcoming Work
- Mechanical, electrical, and plumbing rough ins
- Staining and finishing of glu-lams and joists
- Installation of curtain wall and storefront frames
- Standing seam roof installation
- Siding
- Setting boardwalk piers
- Construction of the trash enclosure
- Installation of light poles, the boulder wall, and curb and gutter
Project update
Interested in receiving future updates on the project? Visit the Westonka Library building project page.
-
Westonka Library holds location temporarily changing
Due to early voting for the mid-term elections at Mound City Hall, Westonka Library holds will be temporarily moved from Mound City Hall to Excelsior Library. Starting Friday, October 2, all holds placed with a Mound City Hall pickup location will be available at Excelsior Library. On Monday, November 9, the temporary holds pickup and return location at Mound City Hall will reopen.
Confirm your hold location
Before leaving for the library, log in to your library account to confirm the location of your hold. To select a different pickup location, patrons can adjust their online account settings, connect with Ask Us online, call 612-543-KNOW (5669), or visit any Hennepin County library.
Due to early voting for the mid-term elections at Mound City Hall, Westonka Library holds will be temporarily moved from Mound City Hall to Excelsior Library. Starting Friday, October 2, all holds placed with a Mound City Hall pickup location will be available at Excelsior Library. On Monday, November 9, the temporary holds pickup and return location at Mound City Hall will reopen.
Confirm your hold location
Before leaving for the library, log in to your library account to confirm the location of your hold. To select a different pickup location, patrons can adjust their online account settings, connect with Ask Us online, call 612-543-KNOW (5669), or visit any Hennepin County library.
-
Exterior walls going up at Westonka Library
Weekly progress at Westonka Library continues to be robust. Crews have been working simultaneously inside and outside, building out the envelope (exterior), framing walls, and roughing in mechanical, electrical, and plumbing. With drilling of the geothermal wells starting recently, the site will be exceptionally busy and crowded in the coming weeks.
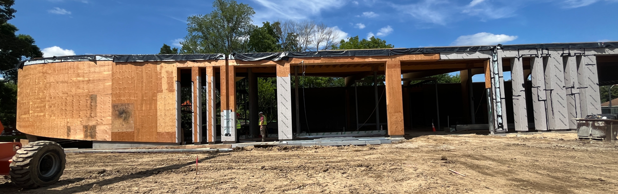
Exterior wall coverings (sheathing) are nearly complete, with vapor barrier installation following behind. This view shows the fully formed porch-canopy wall openings.
The curved shade element along the park porch is framed and nearly fully sheathed. To the right, the main reading room’s north wall is framed. Sub-slab ductworkContinue readingWeekly progress at Westonka Library continues to be robust. Crews have been working simultaneously inside and outside, building out the envelope (exterior), framing walls, and roughing in mechanical, electrical, and plumbing. With drilling of the geothermal wells starting recently, the site will be exceptionally busy and crowded in the coming weeks.
Exterior wall coverings (sheathing) are nearly complete, with vapor barrier installation following behind. This view shows the fully formed porch-canopy wall openings.
The curved shade element along the park porch is framed and nearly fully sheathed. To the right, the main reading room’s north wall is framed. Sub-slab ductwork along the outer perimeter was placed in June and is already backfilled. The concrete floor will be poured later this month.
South porch, looking west from the outside corner of the multipurpose room.
Paving in front of the staff entrance has been poured.
Interior-partition framing is underway in the back-of-house area, which includes the staff work and break rooms, restrooms, wellness, and the mechanical areas.
Equipment pads in the mechanical room were also recently poured.Upcoming Work
Work scheduled for the rest of July focuses on:
- Drilling of the geothermal wells
- Setting floor boxes
- Pouring slab-on-grade floor by end of month
- Sheeting and insulation of sloped roof
- Installing exterior air-barriers and finishes
Project updates
Interested in receiving future updates on the project? Subscribe to the Westonka Library email list or visit the Westonka Library building project page.
-
Momentum is building at Westonka Library
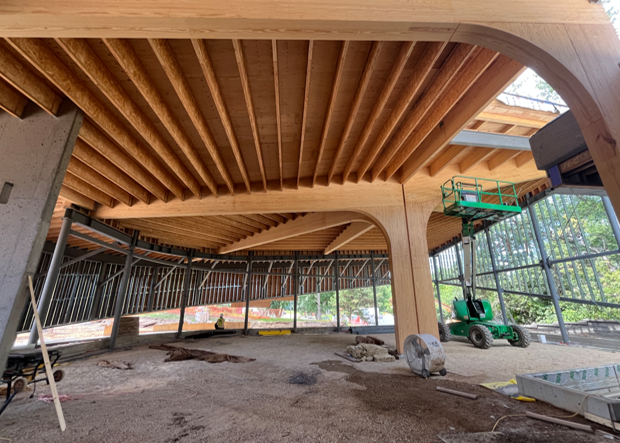
Westonka Library looks more like a building every week. The roof is sheathed, glulam beams and structural steel are fully in place, and cold-form metal framing of the exterior walls is underway.
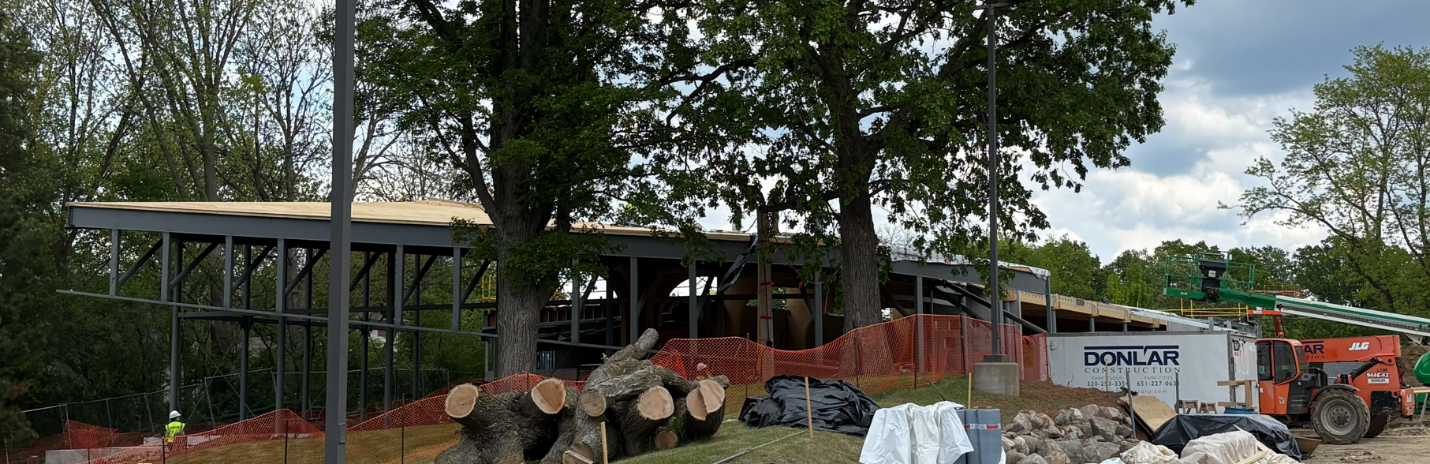
From the Bellaire side of the drive, the swoop and curve of the park porch canopy is visible.
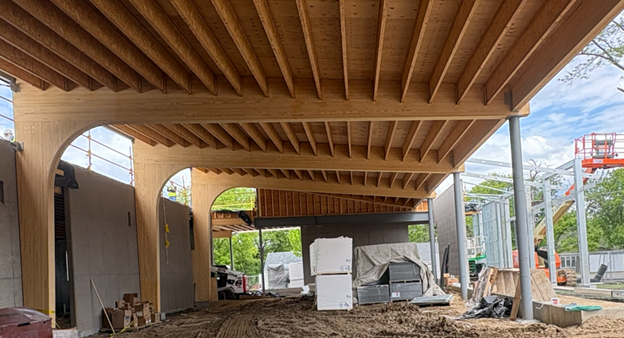
Looking from the service desk area eastward the clerestory above the shear wall on the left and the multipurpose room’s wood paneled triangular soffit and lower ceiling (center back) are taking shape. To the right, framing of the south porch canopy is underway.
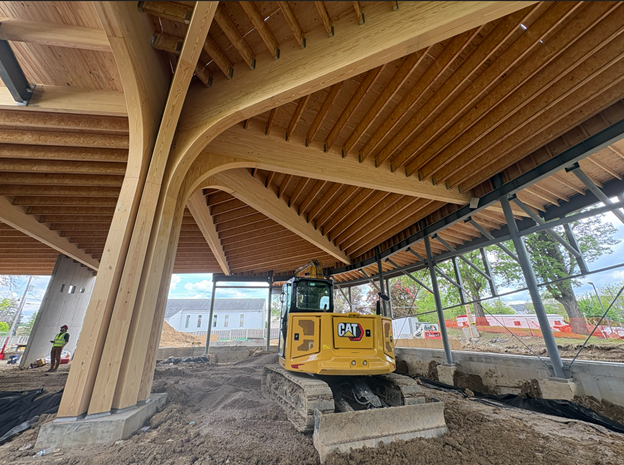
Even at this early stage, the warmth that the wood will bring to the reading room and park porch is palpable.
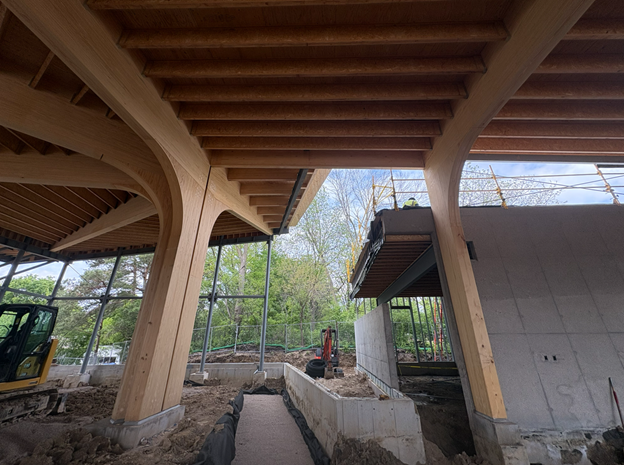
Trenches along the foundation walls for the under-slab ducts are prepped. Drain tile is already set and covered with pea gravel. Ductwork placement begins next week.
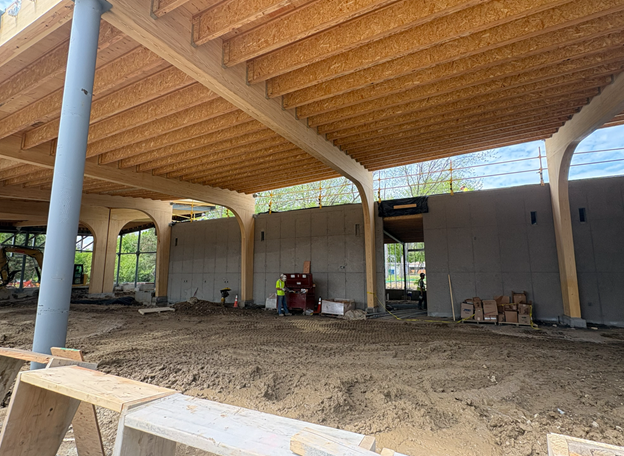
View from the south porch, just outside the children’s area.
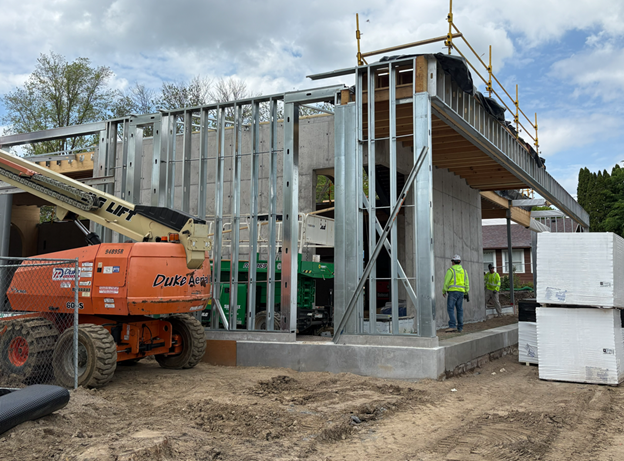
Carpenters are working clockwise from the northeast corner, framing the exterior and porch walls. Above, a green lift and workers are on what will be the south porch and covered walkway to the Commerce porch, respectively. Upcoming Work
Work scheduled for the rest of May and into June focuses on:
- Placement of ductwork under concrete slabs and radon mitigation system
- Pouring the concrete floor below the flat roof
- Installing the metal and Ethylene Propylene Diene Monomer (EPDM) roof systems (a type of rubber membrane that will be used on the flat roof over the staff area)
- Constructing exterior walls
Project updates
Interested in receiving future updates on the project? Subscribe to the Westonka Library email list or visit the Westonka Library building project page.
Westonka Library looks more like a building every week. The roof is sheathed, glulam beams and structural steel are fully in place, and cold-form metal framing of the exterior walls is underway.
From the Bellaire side of the drive, the swoop and curve of the park porch canopy is visible.
Looking from the service desk area eastward the clerestory above the shear wall on the left and the multipurpose room’s wood paneled triangular soffit and lower ceiling (center back) are taking shape. To the right, framing of the south porch canopy is underway.
Even at this early stage, the warmth that the wood will bring to the reading room and park porch is palpable.
Trenches along the foundation walls for the under-slab ducts are prepped. Drain tile is already set and covered with pea gravel. Ductwork placement begins next week.
View from the south porch, just outside the children’s area.
Carpenters are working clockwise from the northeast corner, framing the exterior and porch walls. Above, a green lift and workers are on what will be the south porch and covered walkway to the Commerce porch, respectively. Upcoming Work
Work scheduled for the rest of May and into June focuses on:
- Placement of ductwork under concrete slabs and radon mitigation system
- Pouring the concrete floor below the flat roof
- Installing the metal and Ethylene Propylene Diene Monomer (EPDM) roof systems (a type of rubber membrane that will be used on the flat roof over the staff area)
- Constructing exterior walls
Project updates
Interested in receiving future updates on the project? Subscribe to the Westonka Library email list or visit the Westonka Library building project page.
-
Public art opportunity
Hennepin County is collaborating with Forecast Public Art to facilitate the curation and commissioning process for permanent artwork at Westonka Library. The public art commission is open to mid-career and established artists or artist teams that live within the geographical boundaries of Minnesota. Artists of all artistic mediums are invited to submit qualifications to be considered for this public art opportunity. All materials must be received by June 14, 2026, 11:59 p.m. CT. Learn more about the opportunity and upload submissions on the Forecast Public Art website.
-
New chapter of Westonka Library coming to life with steady progress
The new Westonka Library continues to take shape, looking more like a building every day, as steel and mass-timber glulam elements are installed. As snow has melted, the site’s clay soil has been extremely muddy, adding another layer of challenge to the project—and workers’ boots. Despite weather and mud, the transformation from week to week was impressive.
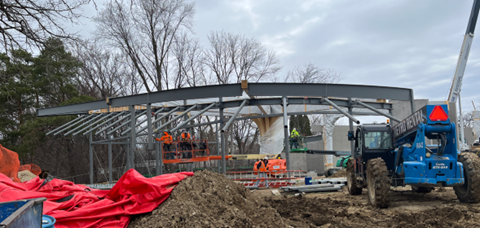
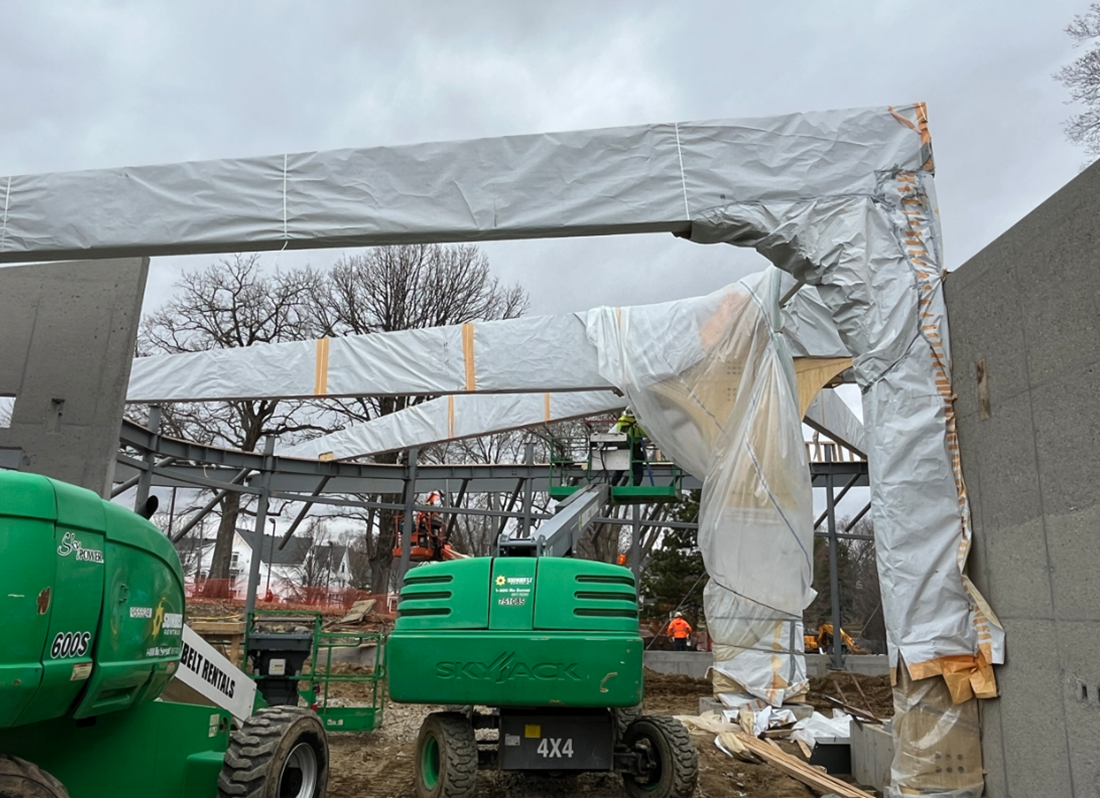
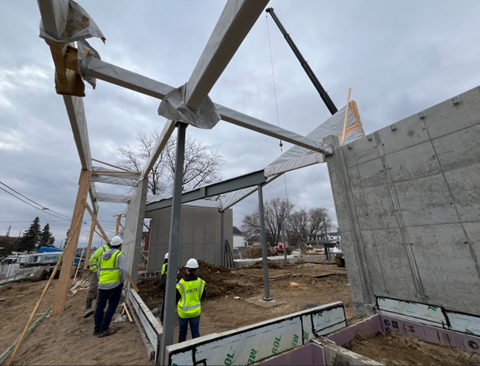
Ironworkers set steel at the building’s southwest corner, forming the porch-canopy structure.
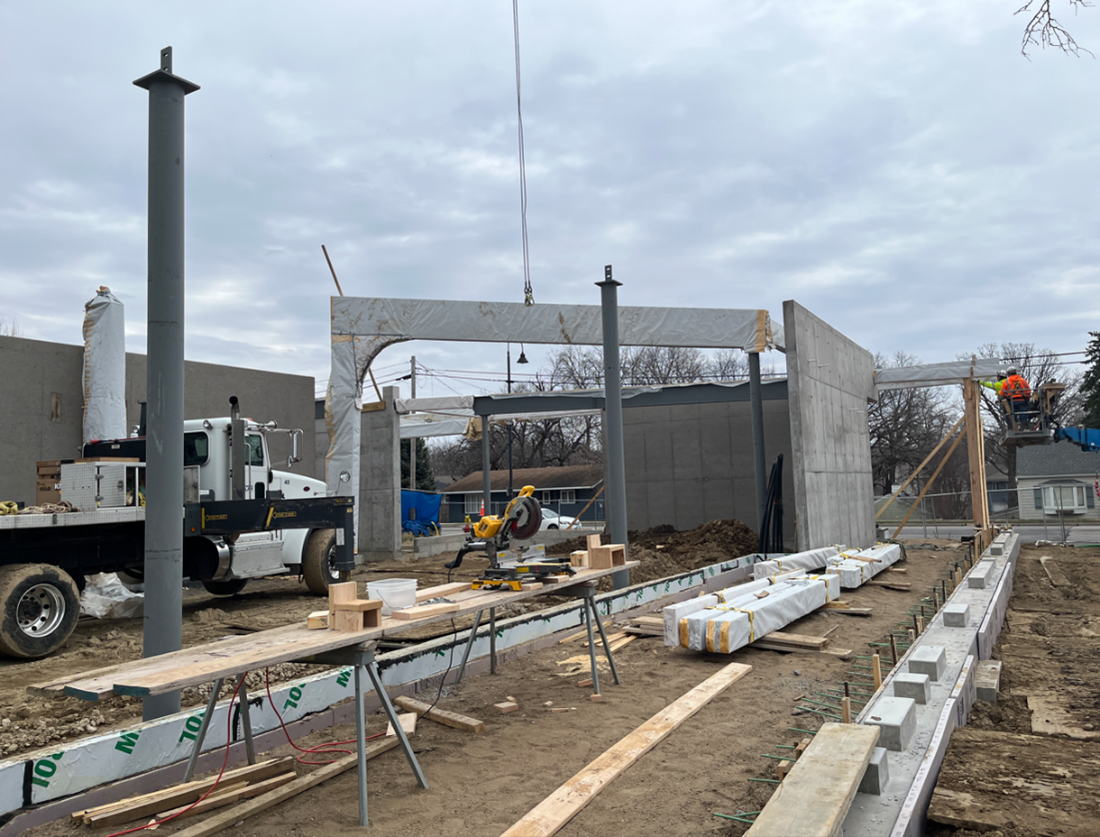
View from the future entry bridge, looking through the children’s area into the multipurpose room (to the left) and along the south porch (to the right) toward Commerce Boulevard.
Glulam columnsContinue readingThe new Westonka Library continues to take shape, looking more like a building every day, as steel and mass-timber glulam elements are installed. As snow has melted, the site’s clay soil has been extremely muddy, adding another layer of challenge to the project—and workers’ boots. Despite weather and mud, the transformation from week to week was impressive.
Ironworkers set steel at the building’s southwest corner, forming the porch-canopy structure.
View from the future entry bridge, looking through the children’s area into the multipurpose room (to the left) and along the south porch (to the right) toward Commerce Boulevard.
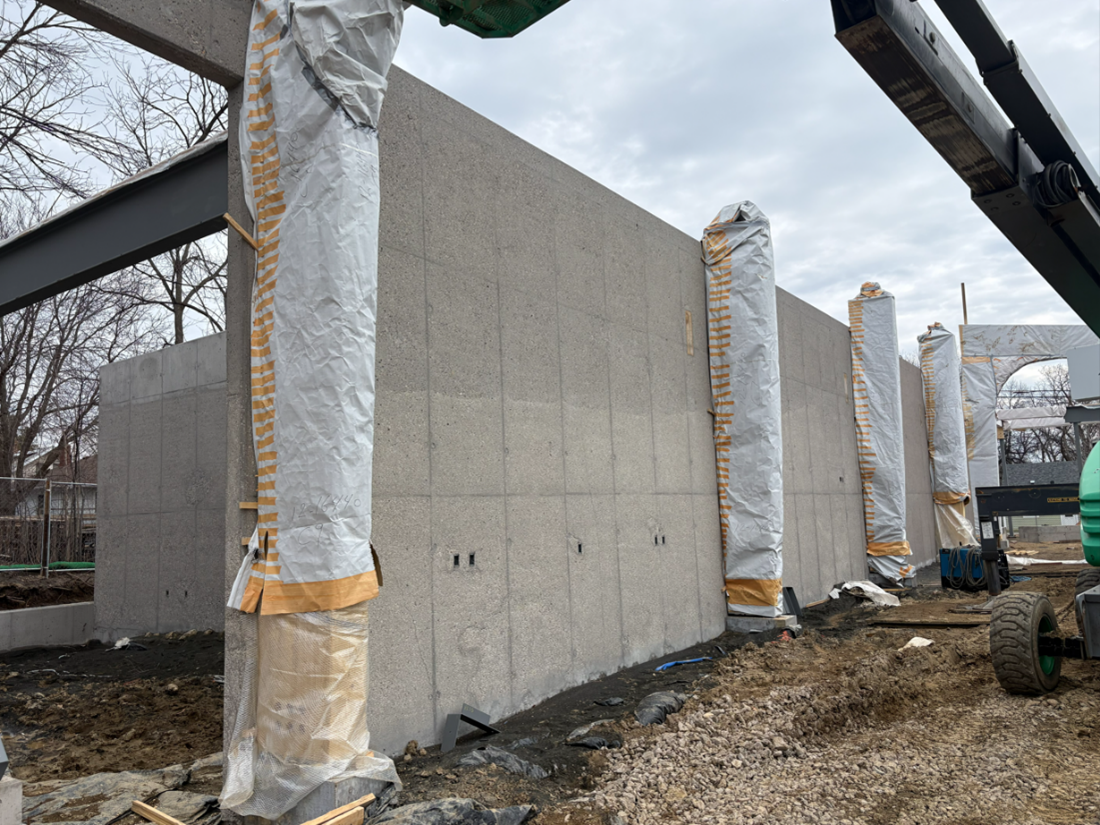
Glulam columns are in place along the public side of the center shear wall. This photo looks eastward from the staff workroom entrance.
The future adult collections area is filled with lifts.
On the right, glulam beams and steel begin to form the canopied walkway connecting the south porch to the Commerce porch. On the “interior” side, to the left, is the future multipurpose room. Upcoming Work
Work scheduled into April focuses on:
- Ongoing steel and glulam installation
- Placement of roof trusses, sheeting, and vapor barrier at the green roof
- Cold-form steel stud framing begins mid-month
Project updates
Interested in receiving future updates on the project? Subscribe to the Westonka Library email list or visit the Westonka Library building project page.
-
Westonka Library public art survey
Hennepin County Library is embarking on a commissioned public art process to select an artist, group of artists, or multiple artists to create a work(s) of art for the new Westonka Library building. As part of this process, we are seeking information and stories about the local community that can inform the Request for Qualifications (RFQ) that will go out to artists.
Please take a moment to share your insights! Your voice is crucial to selecting artwork that most authentically represents the history, culture, and people in the Mound community.
The survey will launch Monday, March 2, and close SundayContinue reading
Hennepin County Library is embarking on a commissioned public art process to select an artist, group of artists, or multiple artists to create a work(s) of art for the new Westonka Library building. As part of this process, we are seeking information and stories about the local community that can inform the Request for Qualifications (RFQ) that will go out to artists.
Please take a moment to share your insights! Your voice is crucial to selecting artwork that most authentically represents the history, culture, and people in the Mound community.
The survey will launch Monday, March 2, and close Sunday, March 22, 2026.
-
Columns and beams going in at Westonka Library
Even with two weeks of steady sub-zero weather, significant work was completed on the Westonka Library in the first six weeks of the year.
Construction highlights include:
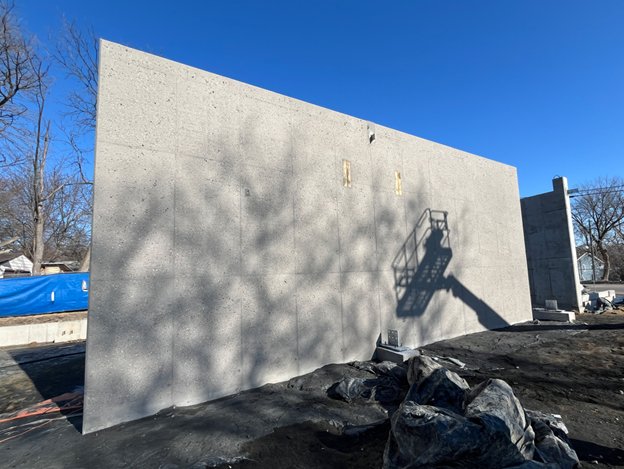
- Shear walls placed and sandblasted where they will remain exposed. Sandblasting exposed aggregate within the concrete, adding texture and shadowing to enhance the walls’ appearance.
- Mass-timber glulam, or glued laminated timber, columns and beams, along with the first structural steel arrived; installation of these elements has begun. Curved steel is expected to arrive in the coming week.
- Crews formed and poured foundation walls for the outermost edge of the porches. They also setContinue reading
Even with two weeks of steady sub-zero weather, significant work was completed on the Westonka Library in the first six weeks of the year.
Construction highlights include:
- Shear walls placed and sandblasted where they will remain exposed. Sandblasting exposed aggregate within the concrete, adding texture and shadowing to enhance the walls’ appearance.
- Mass-timber glulam, or glued laminated timber, columns and beams, along with the first structural steel arrived; installation of these elements has begun. Curved steel is expected to arrive in the coming week.
- Crews formed and poured foundation walls for the outermost edge of the porches. They also set curbs upon which the outer porch walls will be built. Working from the southeast corner to the northwest corner, this work is about halfway complete.
Upcoming Work
Work scheduled for the rest of February focuses on:
- Completing porch outer concrete slab edges and curbs that will hold the exterior porch walls
- Installing glulam columns
- Installing structural steel
Public side of shear wall between children’s area and mechanical room. The black “ground” is the sand used to sandblast the wall.
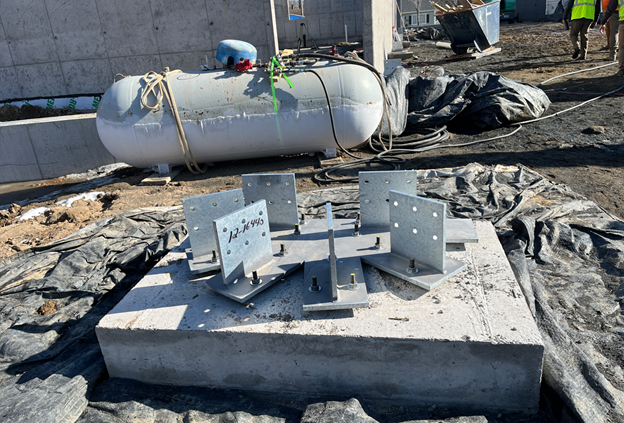
Footing prepped to receive glulam columns that will form the “tree” in collections.
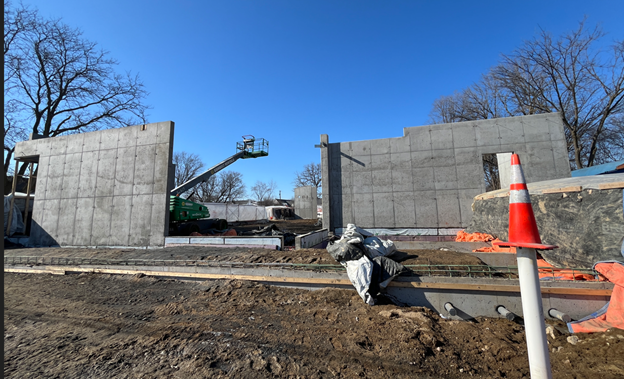
View looking west from Commerce. The exterior of the multipurpose room is on the left. The Commerce porch and mechanical room are on the right.
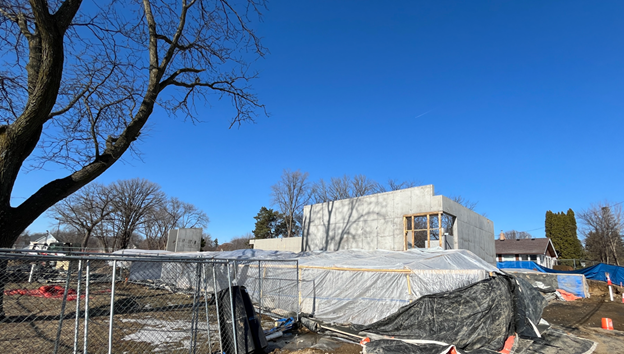
View looking north from the drive off Commerce.
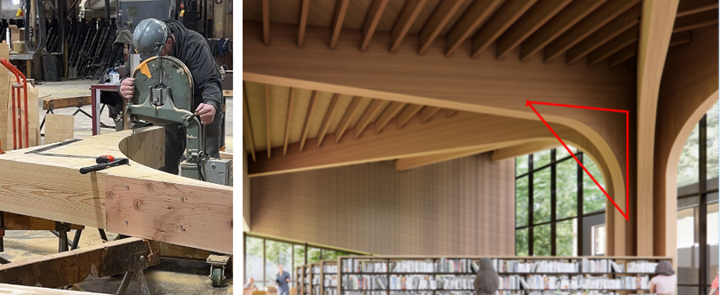
The curved haunch for the "tree" shown in the rendering on the right is coming together.Project updates
Interested in receiving future updates on the project? Subscribe to the Westonka Library email list.
-
Foundation waterproofing, backfilling underway at Westonka Library site
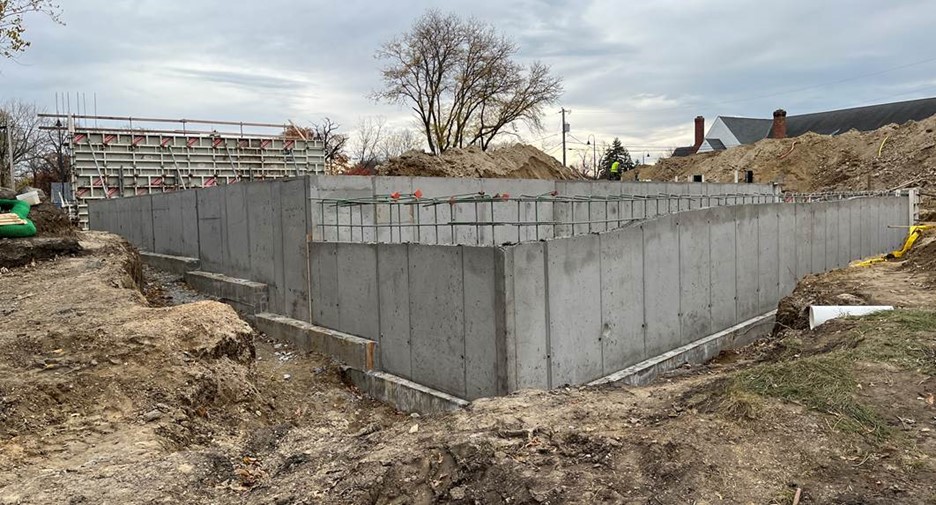
Over the last few weeks, the new Westonka Library building began to emerge above ground. Before the temperature dropped, foundation walls for about two-thirds of the building were waterproofed and backfilled. And the project contractor has been forming, reinforcing, and pouring the walls on the northern half of the library.
Work this month also included preserving an established honey locust tree. This preservation effort involved modifying the path for geothermal lines and revising foundation and points where lines enter the building.
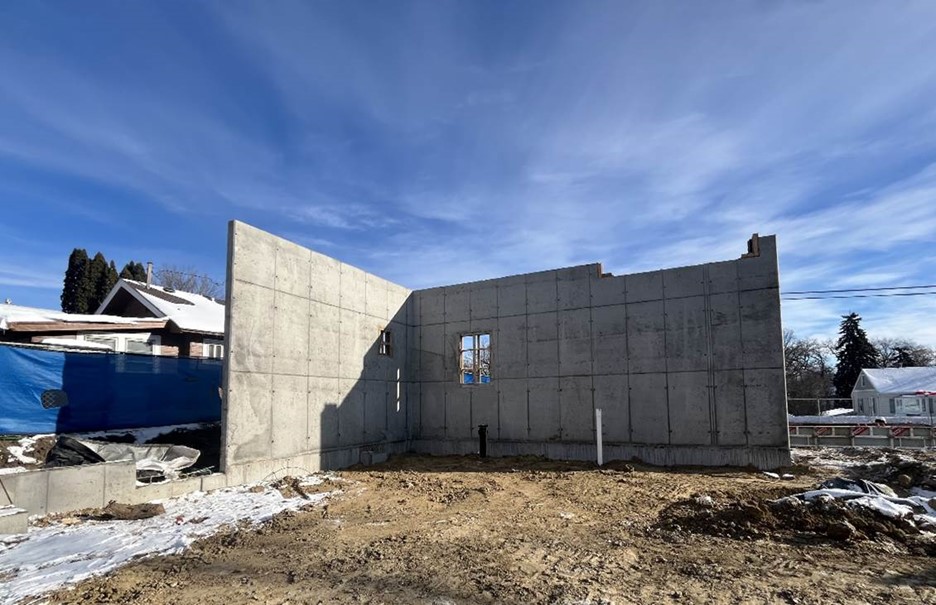
Mechanical room. Openings in the walls are for air-intake louvers and
mechanical hook ups.
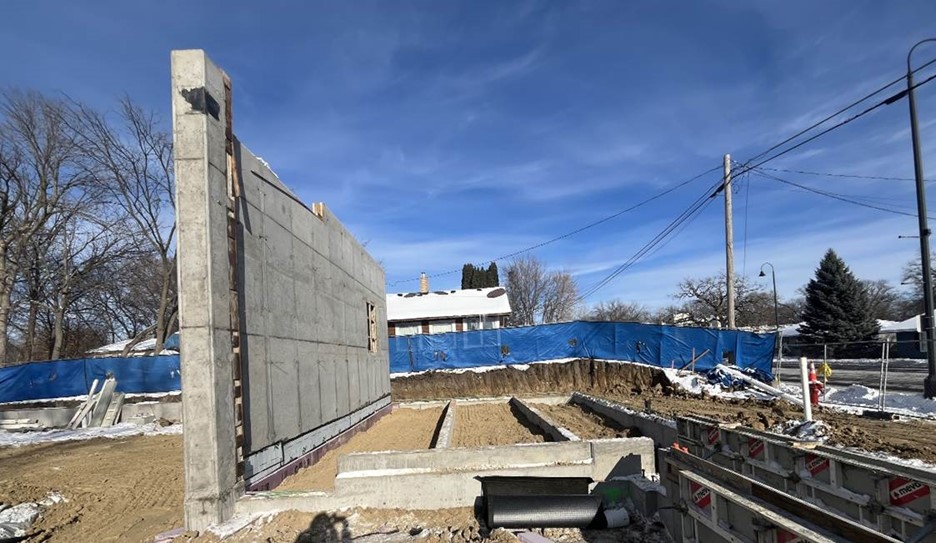
To the right of theContinue reading
Over the last few weeks, the new Westonka Library building began to emerge above ground. Before the temperature dropped, foundation walls for about two-thirds of the building were waterproofed and backfilled. And the project contractor has been forming, reinforcing, and pouring the walls on the northern half of the library.
Work this month also included preserving an established honey locust tree. This preservation effort involved modifying the path for geothermal lines and revising foundation and points where lines enter the building.
Mechanical room. Openings in the walls are for air-intake louvers and
mechanical hook ups.
To the right of the mechanical room shear wall, foundation walls for the Commerce Boulevard facing porch extend above backfill. In the lower right corner, foundation-wall forms wait to be filled with concrete.Upcoming Work
- Setting footings and foundations at the southeast corner of the building
- Forming and pouring shear walls at the staff entrance and, later in the month, along the south side of the wellness and mechanical rooms
- Below-grade waterproofing at the east and south foundations
- Grading for below-floor ducts, radon system, and the building pad
Project updates
Interested in receiving future updates on the project? Subscribe to the Westonka Library email list or visit the Westonka Library building project page.
-
Footings and foundation taking shape at Westonka Library
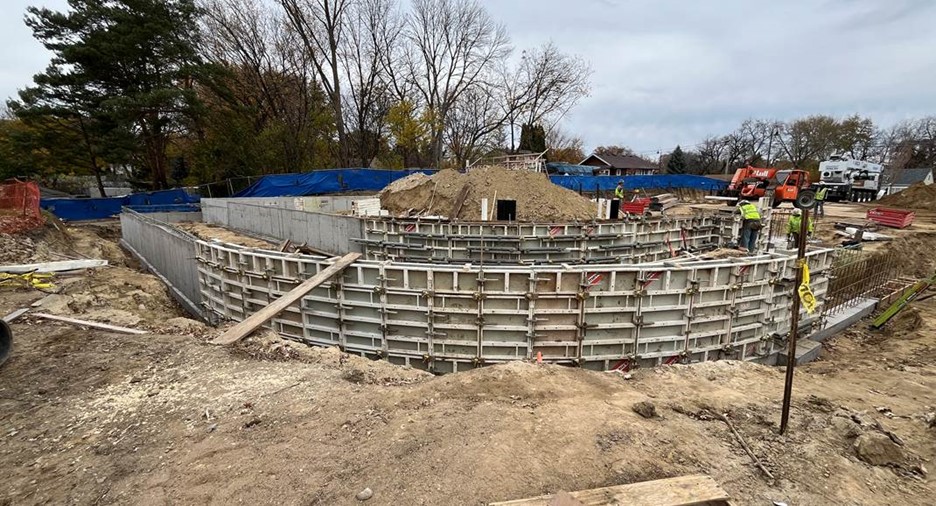
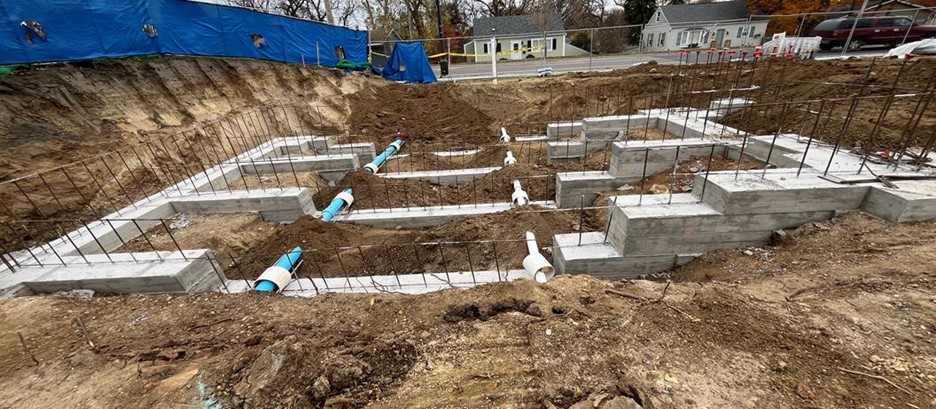
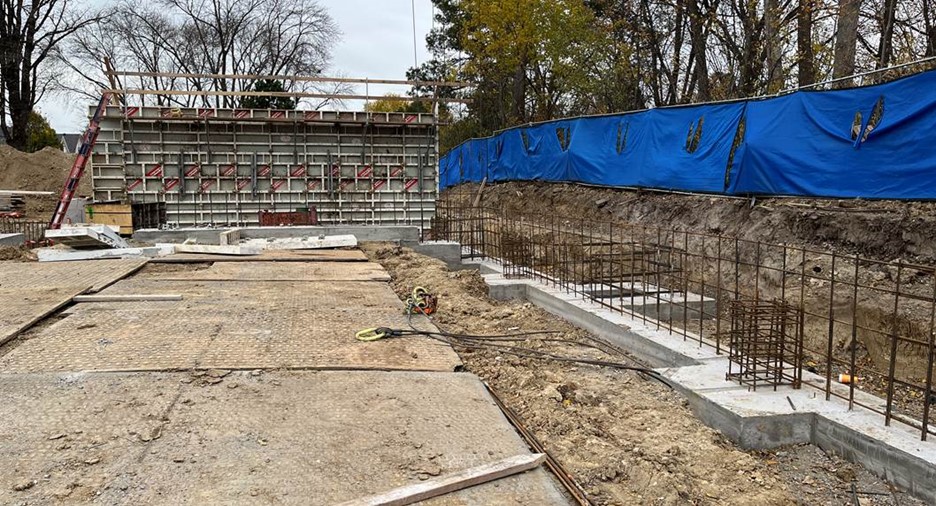
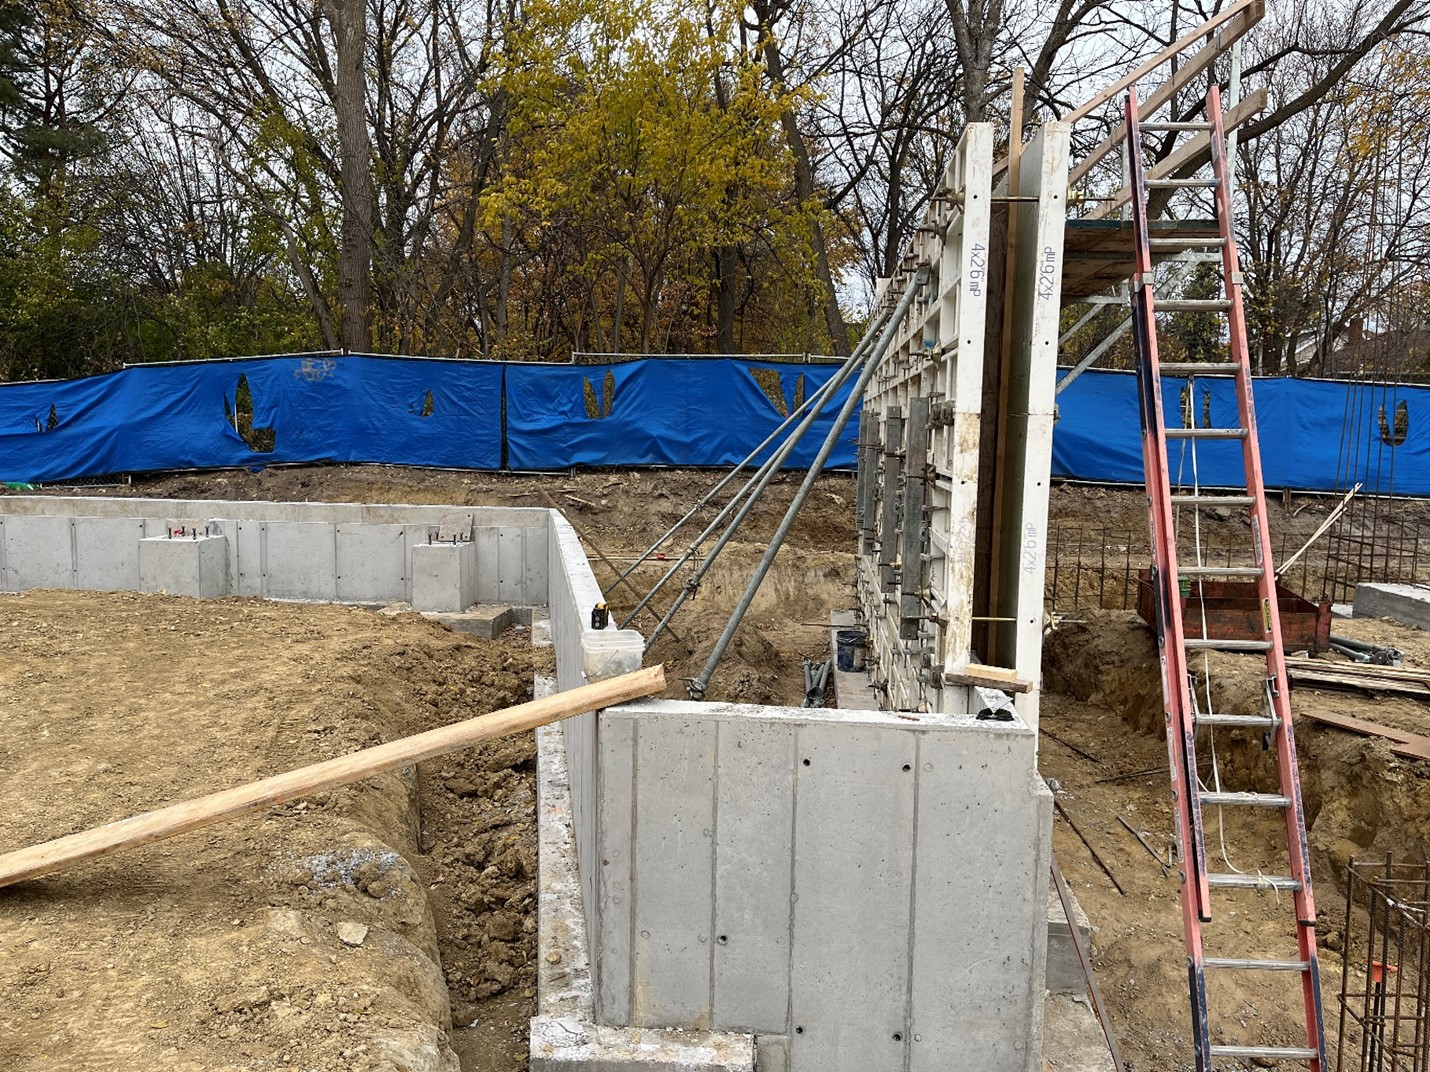
Crews are making good progress at the Westonka Library new build site. New water and sewer connections for the building were completed in October. Work underway this month includes excavating, forming, and pouring footings and foundation walls outlining the building’s footprint.
Commerce porch footings, looking east from the mechanical room towards Commerce Boulevard.
Staff workroom. The square at the center right is the footing for the stoop at the breakroom exterior door. The vertical forms in the distance are the exterior shear wall adjacent to the carve garden.
Carve garden. To the left will be the adult reading room, toContinue readingCrews are making good progress at the Westonka Library new build site. New water and sewer connections for the building were completed in October. Work underway this month includes excavating, forming, and pouring footings and foundation walls outlining the building’s footprint.
Commerce porch footings, looking east from the mechanical room towards Commerce Boulevard.
Staff workroom. The square at the center right is the footing for the stoop at the breakroom exterior door. The vertical forms in the distance are the exterior shear wall adjacent to the carve garden.
Carve garden. To the left will be the adult reading room, to the right, the staff workroom.
Northwest corner. The lower portion will be the park porch, the higher section will support the window wall looking out over the park.
Southwest corner. The lower portion will be the covered porch and walkway, the upper portion the library's exterior wall.Upcoming Work
Work scheduled for the rest of November includes:
- Setting foundation walls
- Below-grade waterproofing
- Backfilling
- Grading the building pad
Project updates
Interested in receiving future updates on the project? Subscribe to the Westonka Library email list or visit the Westonka Library building project page.
-
2023
Learn more about the Westonka Library project has finished this stageProject resumes
-
2025
Learn more about the Westonka Library project has finished this stageBuilding will close for new construction project in mid-2025
-
July 5, 2025
Learn more about the Westonka Library project is currently at this stageWestonka Library closed for new construction project
-
July 18 2023
-
December 19 2023
-
March 02 2024
-
July 05 2025
- When will the new Westonka Library open?
- Are you offering a temporary space for service during the construction phase?
- How much will the project cost?
- Will the new library be larger than the current one?
- Why not renovate the existing building?
- How will Hennepin County ensure the longevity of the new facility?
- What is a net-zero energy building?
- What's going to happen to my property taxes?
-
Communications
KB -
Project Manager, Hennepin County Library - Capital Projects and Operations
AKEmail akfosseen@hclib.org