
Momentum is building at Westonka Library
Westonka Library looks more like a building every week. The roof is sheathed, glulam beams and structural steel are fully in place, and cold-form metal framing of the exterior walls is underway.
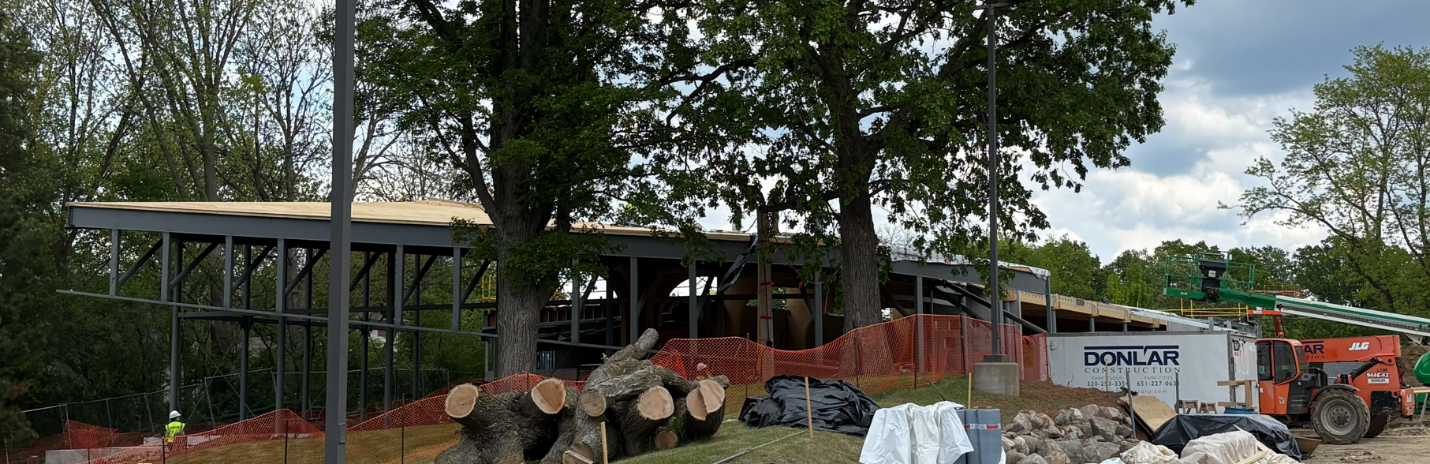 From the Bellaire side of the drive, the swoop and curve of the park porch canopy is visible.
 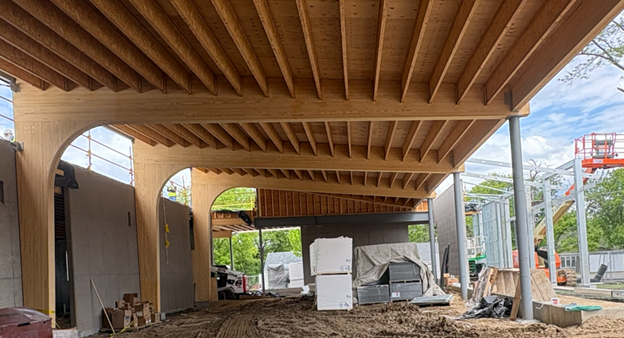 Looking from the service desk area eastward the clerestory above the shear wall on the left and the multipurpose room’s wood paneled triangular soffit and lower ceiling (center back) are taking shape. To the right, framing of the south porch canopy is underway.
 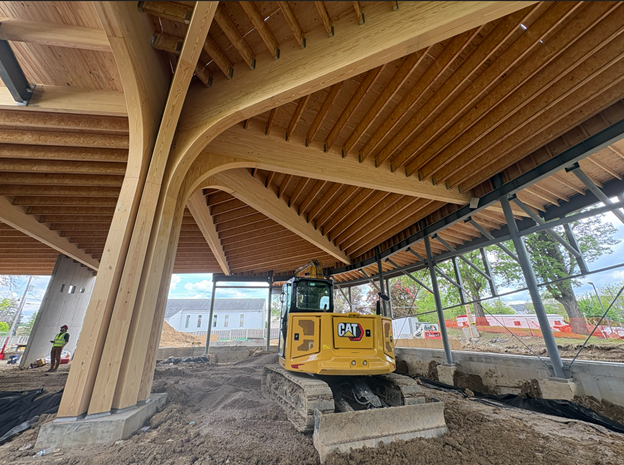 Even at this early stage, the warmth that the wood will bring to the reading room and park porch is palpable.
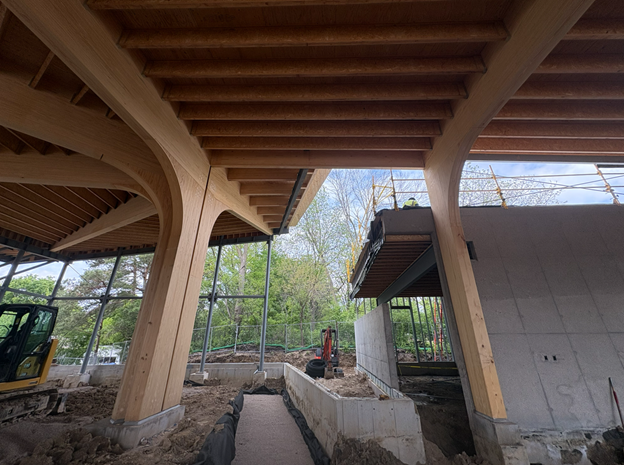 Trenches along the foundation walls for the under-slab ducts are prepped. Drain tile is already set and covered with pea gravel. Ductwork placement begins next week.
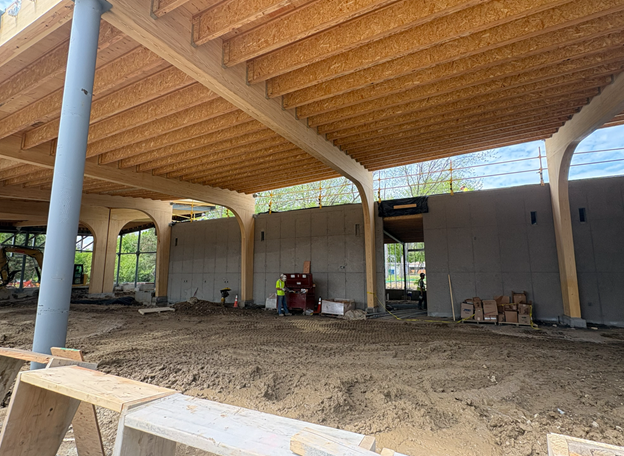 View from the south porch, just outside the children’s area.
 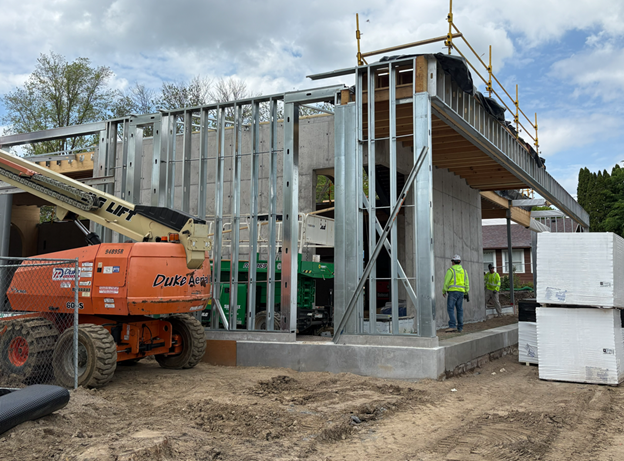 Carpenters are working clockwise from the northeast corner, framing the exterior and porch walls. Above, a green lift and workers are on what will be the south porch and covered walkway to the Commerce porch, respectively.
Upcoming Work
Work scheduled for the rest of May and into June focuses on:
- Placement of ductwork under concrete slabs and radon mitigation system
- Pouring the concrete floor below the flat roof
- Installing the metal and Ethylene Propylene Diene Monomer (EPDM) roof systems (a type of rubber membrane that will be used on the flat roof over the staff area)
- Constructing exterior walls
Project updates
Interested in receiving future updates on the project? Subscribe to the Westonka Library email list or visit the Westonka Library building project page.

Thank you for your contribution!
Help us reach out to more people in the community
Share this with family and friends