
Energy builds at Westonka Library as progress continues
From excavators to roofers, many trades are on site daily at the new Westonka Library project. This month, work is happening throughout the site as the building and grounds continue taking shape. Paving and landscaping are expected to begin in November. Interior work will be far enough along for painting to begin in the coming weeks. Even with all the work occurring, the complexity of this not-so-large facility has created challenges that have impacted the timeline. The building is now expected to be completed in mid-March, with an opening anticipated in late spring 2027.
Progress photos
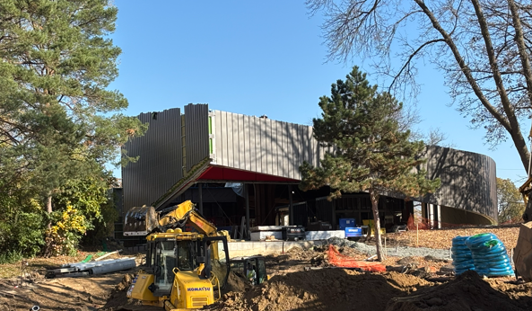 Workers install standing-seam metal wall panels—working counterclockwise from the north façade.
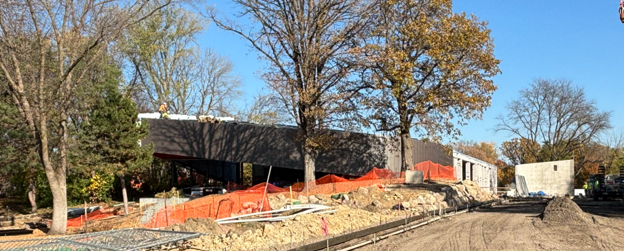 Metal wall panels are in place on the curved southwest façade. Standing-seam roof panel installation is expected to be completed in the first week of November.
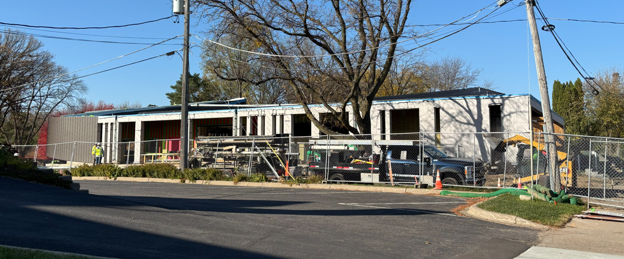 View of the south façade from Commerce Blvd.
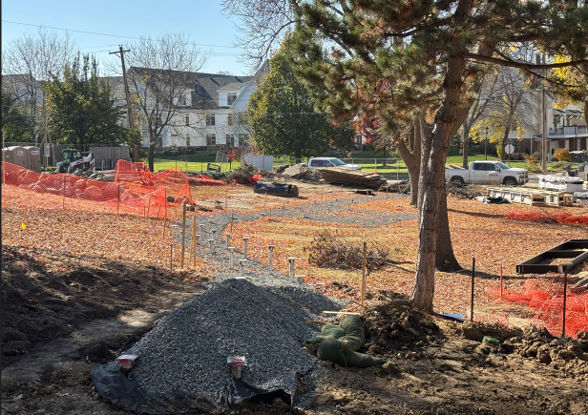 Piers are in place to support the boardwalk from Belaire Ave to the northwest corner of the porch. Boardwalk steel installation begins next month.
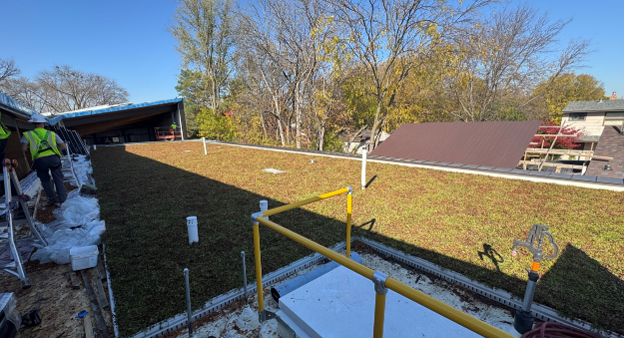 The green roof has been planted. It includes a colorful mix of low-growing sedums.
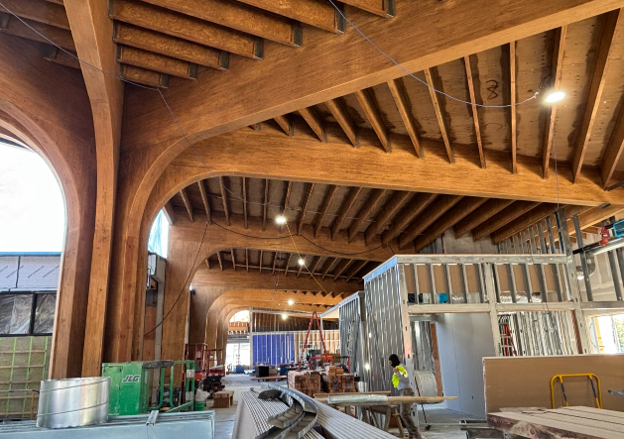 Exposed Glu-lam and wood I-joists are stained and ready to be sealed.
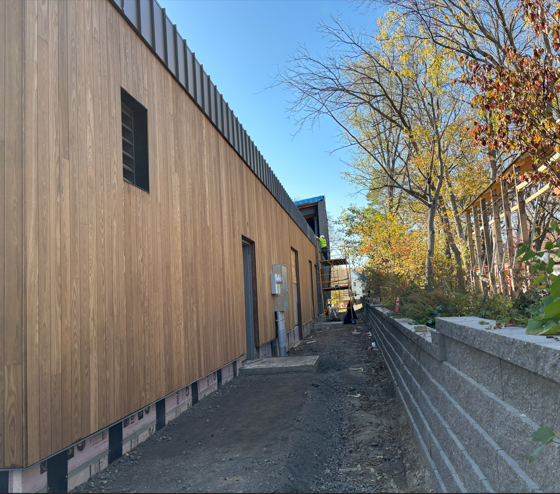 Installation of thermally modified Arbor Wood siding is also well underway. Shown here is the north façade.
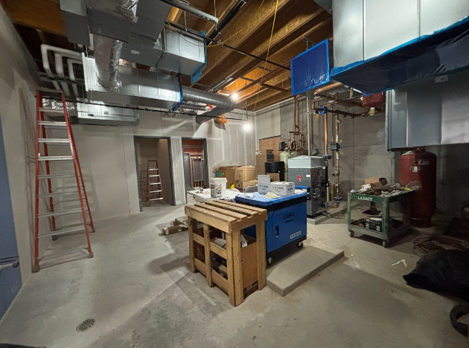 Drywall installation underway, as seen here in the mechanical room.
Upcoming Work
- Sitework and landscaping with the base course for the driveway and parking lot in place, sidewalks, boardwalk, entry bridges and plants in place
- Tree planting
- Solar panels
- Fire sprinkler rough-ins
- Painting
- Acoustic ceiling panels
- Curtainwall framing
Project update
Interested in receiving future updates on the project? Visit the Westonka Library building project page.

Thank you for your contribution!
Help us reach out to more people in the community
Share this with family and friends