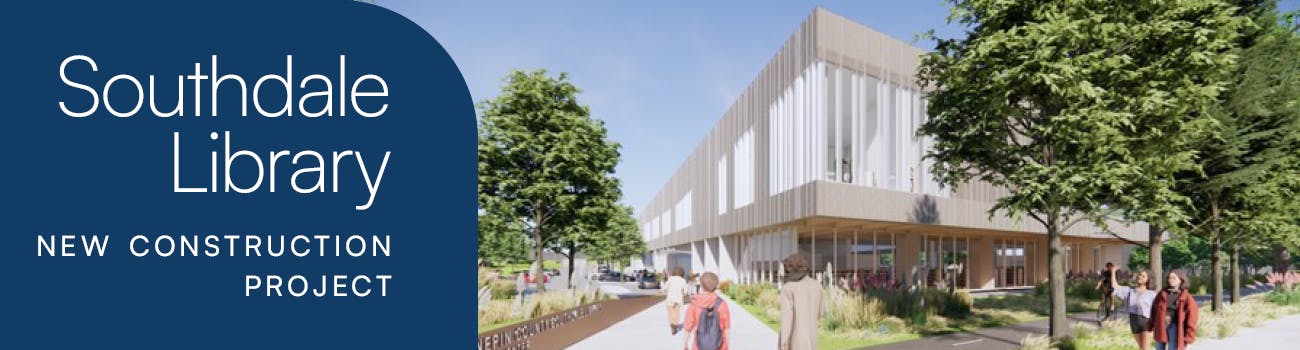
Learn more about the Southdale Library project

The new build of Southdale Library provides an opportunity to improve accessibility, strengthen programming and partnerships, and showcase sustainable design at one of the busiest branches in Hennepin County.

Built in 1971, Southdale Library serves the residents of Edina, Bloomington, Richfield, and Minneapolis with its extensive collections, meeting spaces, and community-responsive programming. In addition to the Library, the 7.69-acre site previously also housed a Resident & Real Estate Service Center and district courts.

Learn more about the project, ask questions, and reach out to project staff.

  • First round of tree planting, surface parking lot complete at Southdale Library

    At the end of September, the Southdale Library project hit two more milestones: the first round of tree planting and the surface parking lot were completed.

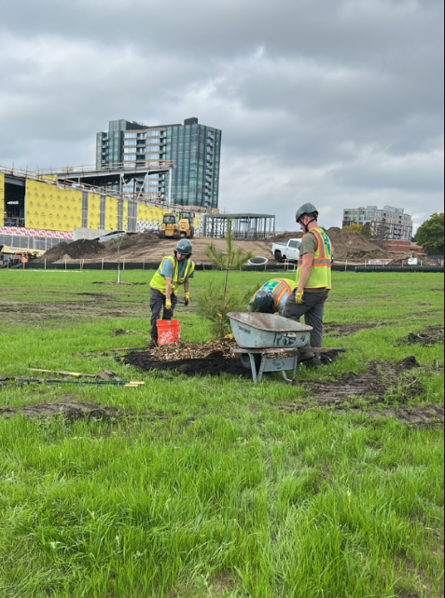
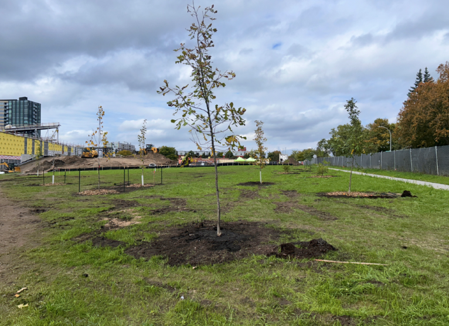
    Half of the trees planned for the site were planted on the south side near the recently completed stormwater basins. These trees were grown at the Hennepin County gravel-bed nursery and were transplanted by crews from Hennepin County’s Forestry team.

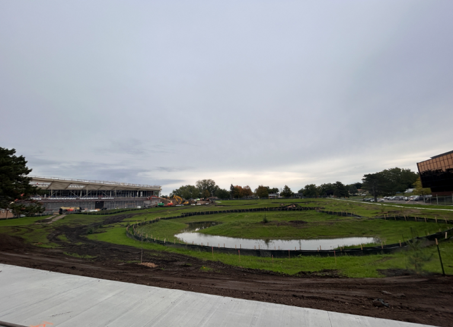
    Other notable progress in the past month includes the completion of the stormwater basins. All basins are formed and the final basin holds water as designed after the recent heavy rainfall.

    Progress photos
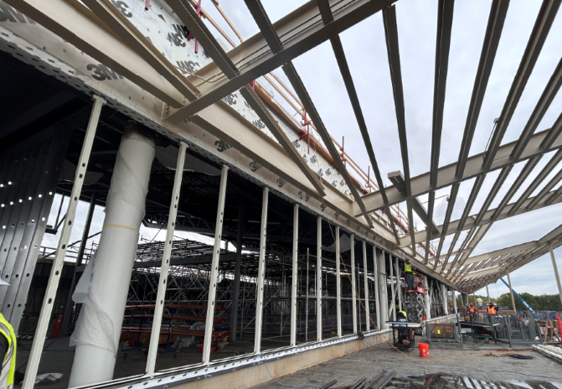
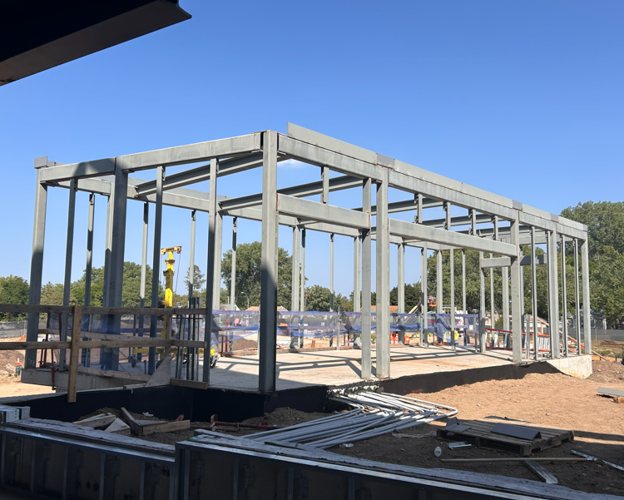
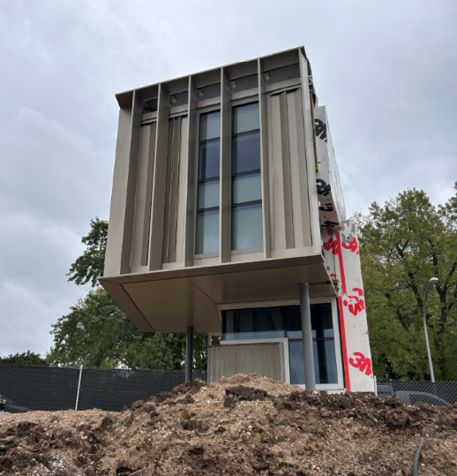
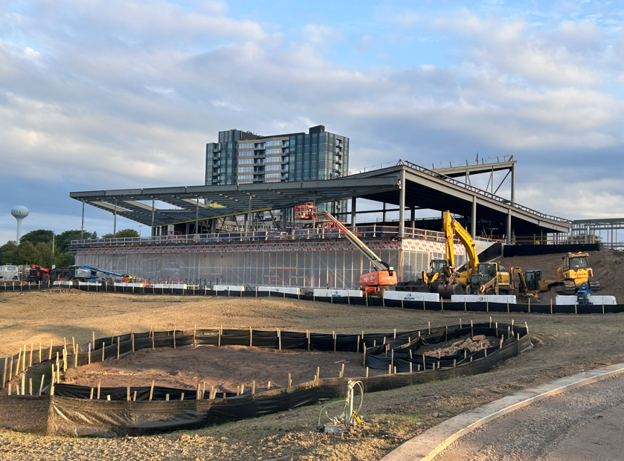
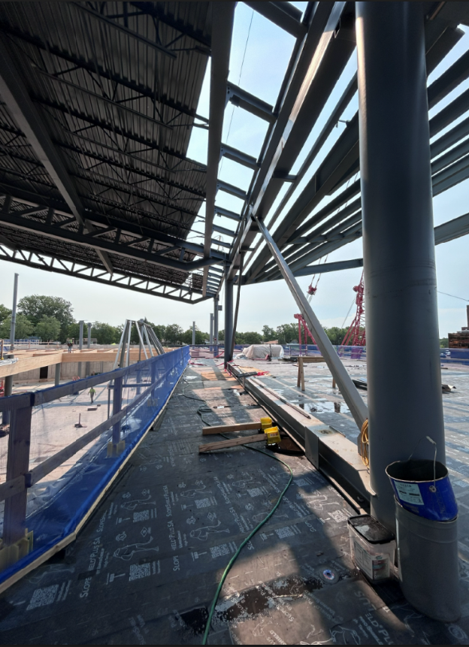
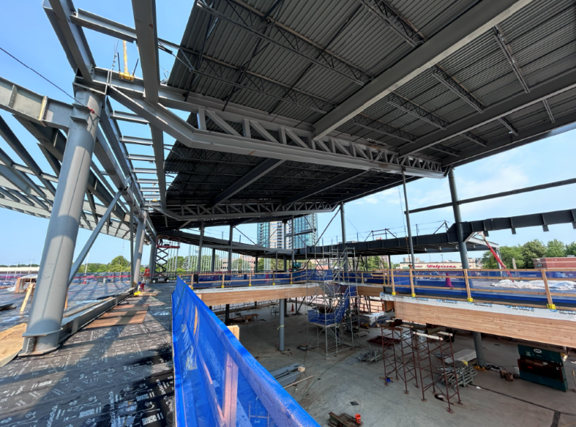
    Image shows new construction, framed wall on left side, slanted overhanging framed roof at top of imageSouth

    At the end of September, the Southdale Library project hit two more milestones: the first round of tree planting and the surface parking lot were completed.

    Half of the trees planned for the site were planted on the south side near the recently completed stormwater basins. These trees were grown at the Hennepin County gravel-bed nursery and were transplanted by crews from Hennepin County’s Forestry team.

    Other notable progress in the past month includes the completion of the stormwater basins. All basins are formed and the final basin holds water as designed after the recent heavy rainfall.

    Progress photos

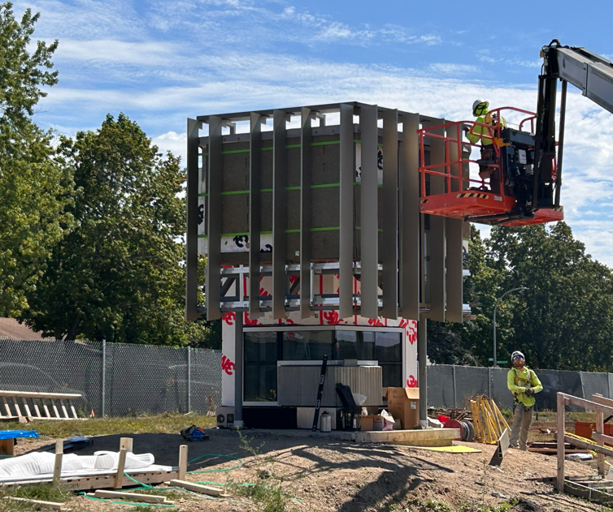
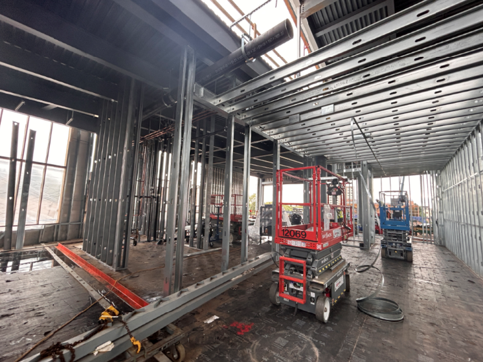
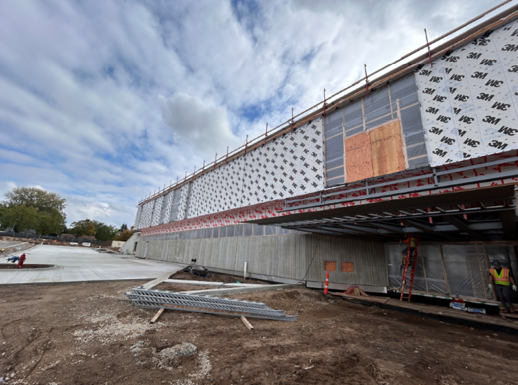
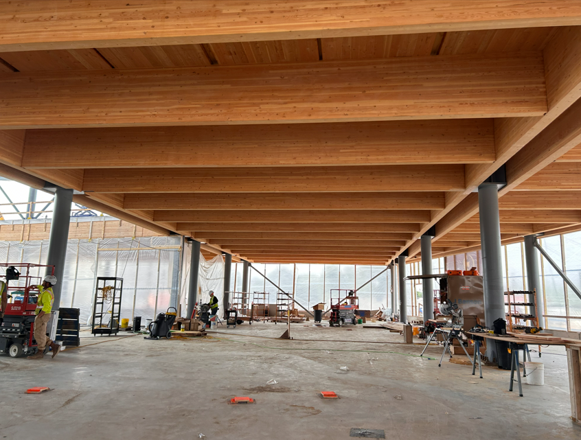
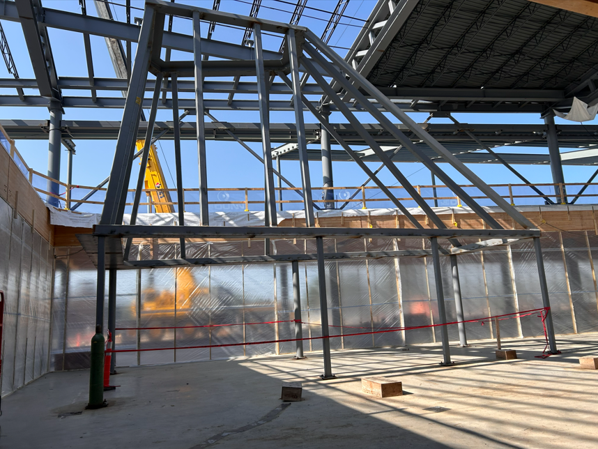
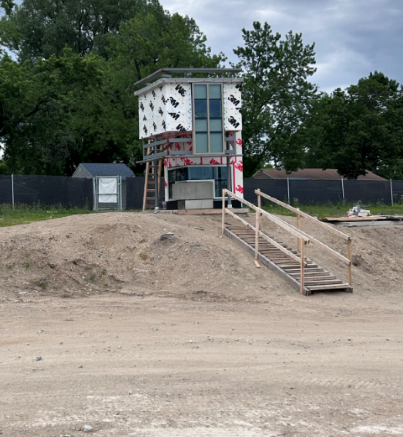
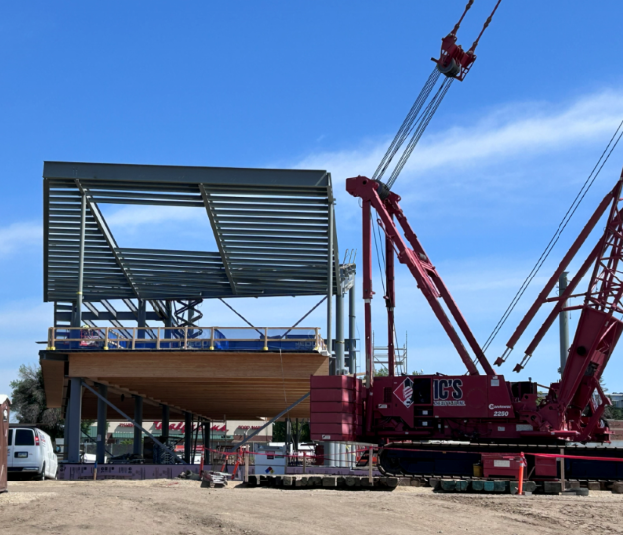
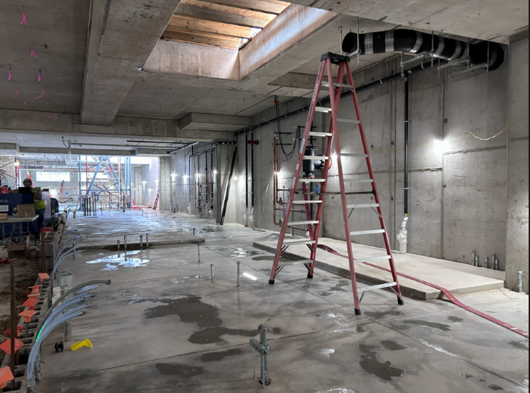
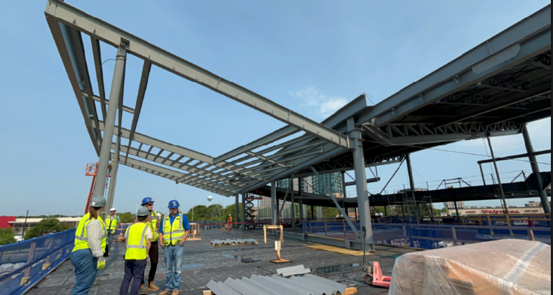
    Image shows new construction, framed wall on left side, slanted overhanging framed roof at top of imageSouth second level façade envelope progressImage shows interior room framing on left side of photo and ceiling framing at top of photoInterior framing progressing Image shows building under construction on the left side of the image, materials include concrete, metal, and eventually glass. Approach to building coming from the left side of the image is dirt awaiting sidewalks and landscaping.North entry structureImage shows construction mockup that includes two small scale building stories using the same materials that are being used in the full scale building. This is done for testing purposes.Mockup continues to evolve in sequence of full scope installation

    Image shows three workers in a large wide open green space planting a tree. Dark brown dirt and woodchips surround the tree.Workers plant trees on the south side of the site

    Trees planted on the south side of the site
    Image shows a storm water basin at the center holding water after a recent rainfall. Sidewalk and dirt at foreground, green grass surrounding stormwater basin in the center. Trees at the background.Completed stormwater basin holding water after recent heavy rainfall

    Upcoming work

    • Entry canopies, curtain wall frames, and stairwells
    • Enclosing the building by winter
    • Roofing
    • Mechanical room equipment build out
    • Mechanical, sprinkler, electrical piping and infrastructure work
    • Major site work including site concrete, site lighting bases, and north half infrastructure
    • Commissioned art and early learning play elements selection/design
    • Furniture design, selection, and procurement

    Project update

    Interested in receiving future updates on the project? Visit the Southdale Library building project page.


  • Structural framing, roof decking complete at Southdale Library

    The Southdale Library new build has reached a project milestone: all major super structure and roof decking work has been completed. Crews are currently working towards the next milestone: to enclose the building with roofing and curtain walls before winter. In addition to structural work, earthwork is nearing completion on the south side of the site with multi-modal trail development underway, and stormwater basins formed and infrastructure complete.

    Progress photos
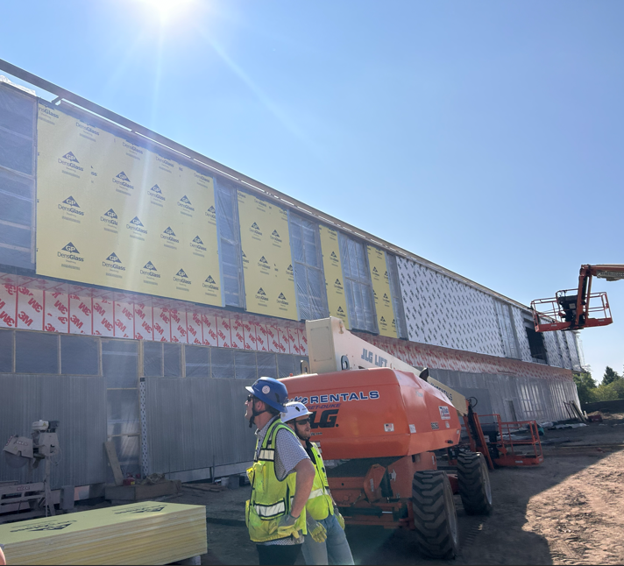
    Exterior walls of Southdale Library going up with two crew members in the foreground, large lift behind them, and building under construction in the background.North facade envelope progress
    Steel rectangular framed structure with openings on one side. Will be future home of Edina Art Center kilns.Edina Art Center exterior kiln structure Steel rectangular framed structure inside the library, set off slightly from the exterior wall and sits just below the ceiling.South entry and vestibule structure
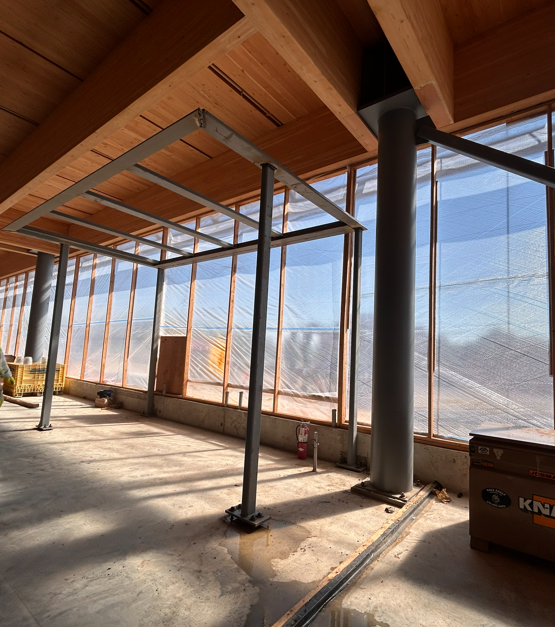
    A small mockup of the larger structure includes steel framing, glass, concrete, and wood elements for testing purposes. The mockup is a small square structure with all building elements included.Mockup continues to evolve in sequence of full scope installation
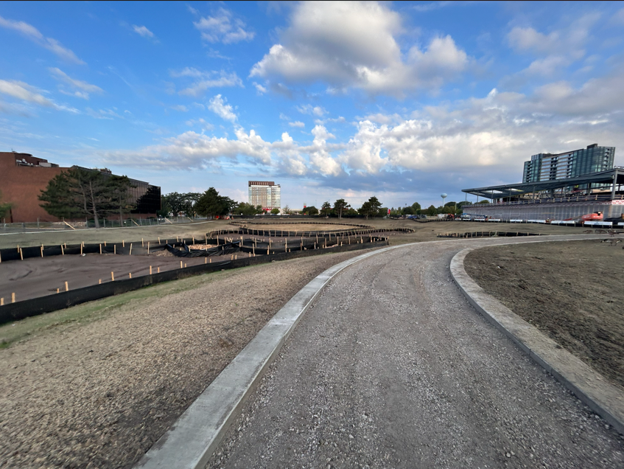
    Image shows black fencing and earthwork on the left side, trail with concrete borders in the center, and new Southdale Library in the background on the right side.Multi-modal trail development – looking

    The Southdale Library new build has reached a project milestone: all major super structure and roof decking work has been completed. Crews are currently working towards the next milestone: to enclose the building with roofing and curtain walls before winter. In addition to structural work, earthwork is nearing completion on the south side of the site with multi-modal trail development underway, and stormwater basins formed and infrastructure complete.

    Progress photos

    Exterior walls of Southdale Library going up with two crew members in the foreground, large lift behind them, and building under construction in the background.North facade envelope progress
    Steel rectangular framed structure with openings on one side. Will be future home of Edina Art Center kilns.Edina Art Center exterior kiln structure Steel rectangular framed structure inside the library, set off slightly from the exterior wall and sits just below the ceiling.South entry and vestibule structure
    A small mockup of the larger structure includes steel framing, glass, concrete, and wood elements for testing purposes. The mockup is a small square structure with all building elements included.Mockup continues to evolve in sequence of full scope installation

    Image shows black fencing and earthwork on the left side, trail with concrete borders in the center, and new Southdale Library in the background on the right side.Multi-modal trail development – looking west

    Image shows black fence and earthwork at the foreground, and new Southdale Library building structure in the background.Looking northwest

    Upcoming work

    • Exterior framing and envelope (curtain wall)
    • Mechanical room equipment build out
    • Mechanical, sprinkler, and electrical piping and infrastructure work
    • North side earthwork and parking lot
    • Tree planting
    • Commissioned art and early learning play elements selection/design
    • Furniture design, selection, and procurement

    Project update

    Interested in receiving future updates on the project? Visit the Southdale Library building project page.


  • Southdale Library public art survey

    Hennepin County Library is embarking on a commissioned public art process to select an artist, group of artists, or multiple artists to create a work(s) of art for the new Southdale Library building. As part of this process, we are seeking information and stories about the local community that can inform the Request for Qualifications (RFQ) that will go out to artists.

    Please take a moment to share your insights! Your voice is crucial to selecting artwork that most authentically represents the history, culture, and people in the Southdale Library community.

    The survey opened Monday, August 24, and will remain

    Hennepin County Library is embarking on a commissioned public art process to select an artist, group of artists, or multiple artists to create a work(s) of art for the new Southdale Library building. As part of this process, we are seeking information and stories about the local community that can inform the Request for Qualifications (RFQ) that will go out to artists.

    Please take a moment to share your insights! Your voice is crucial to selecting artwork that most authentically represents the history, culture, and people in the Southdale Library community.

    The survey opened Monday, August 24, and will remain open through Friday, September 18, 2026.

    Take the survey!

  • Southdale Library’s structure takes shape as construction approaches next milestone

    The new Southdale Library looks more like a building each week as tasks are completed and work progresses. The project has come a long way since demolition nearly one year ago.

    In recent weeks, major super structure (above ground) work was completed and the large crane used to lift beams into place has been moved off site. Some structural work remains on roof decking and miscellaneous elements, but crews are making strong progress towards completing the structural work.

    In addition to structural work, earthwork is underway on the site. Crews are preparing the storm water management basins on the south

    The new Southdale Library looks more like a building each week as tasks are completed and work progresses. The project has come a long way since demolition nearly one year ago.

    In recent weeks, major super structure (above ground) work was completed and the large crane used to lift beams into place has been moved off site. Some structural work remains on roof decking and miscellaneous elements, but crews are making strong progress towards completing the structural work.

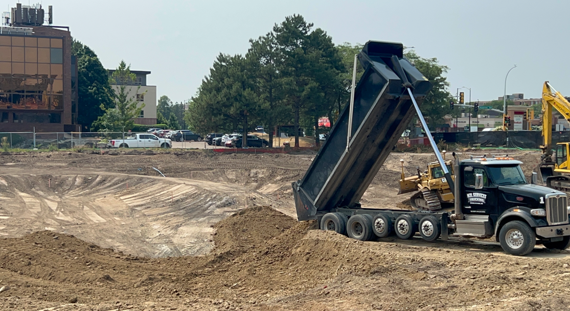
    In addition to structural work, earthwork is underway on the site. Crews are preparing the storm water management basins on the south side, and the parking lot is being defined on the north side.

    Progress photos

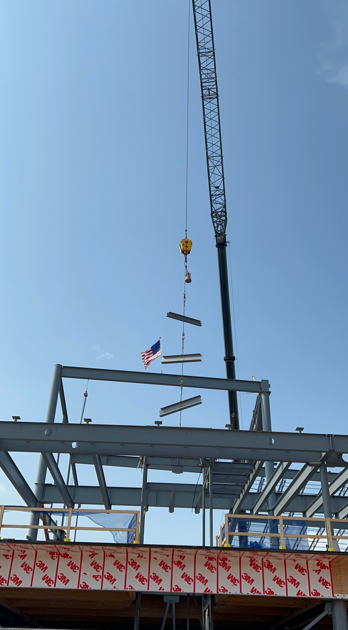
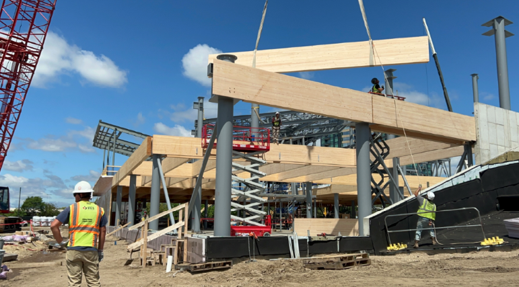
    Large crane lifts three horizontal beams into the air resembling a wind "chime" and prepares to set them in place at Southdale LibraryBeam "chime" installation.Large equipment moves dirt on the Southdale Library site to form stormwater management basins.
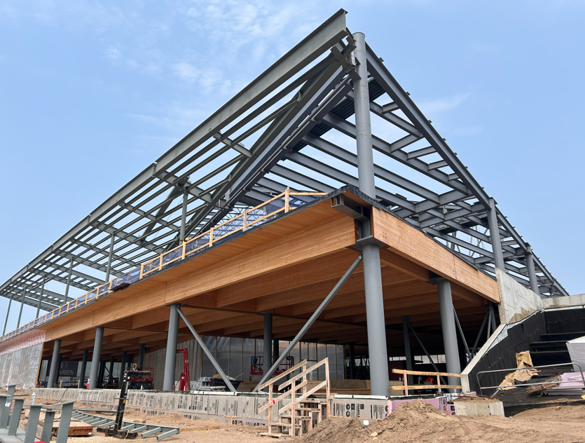
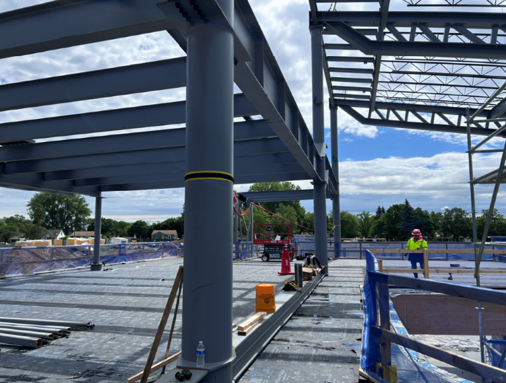
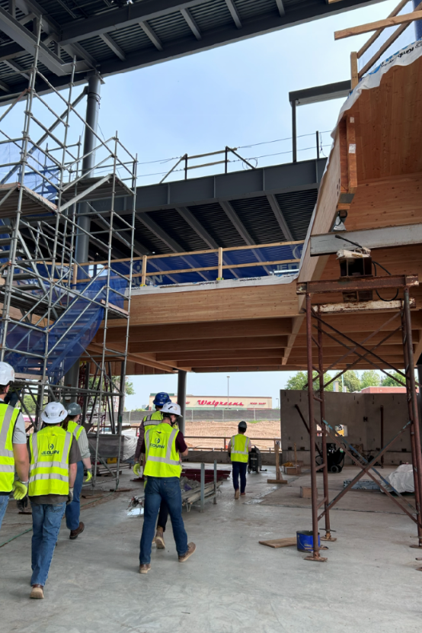
    Looking northwest, first floor exposed wood beams and second floor steel beams visible before exterior is completedLooking northwest, first floor exposed wood beams and second floor steel beams visible before exterior is completed.
    Looking south down a large open interior space that will be filled with shelving and collections.

    Multipurpose room framing in progress.

    Upcoming work

    • Exterior framing and envelope
    • Mechanical room equipment build out
    • Mechanical, sprinkler, and electrical piping and infrastructure
    • Minor structural work, framing, and working to get the building enclosed
    • Major site work including concrete, site lighting bases, and south half of site basins
    • Commissioned art and early learning play elements selection/design
    • Furniture design, selection, and procurement

    Project update

    Interested in receiving future updates on the project? Visit the Southdale Library building project page.


  • Steel and timber framing continues, testing of building exterior and structure mock-up underway

    Work on the new Southdale Library building is progressing. Crews are working bay by bay on the above ground structure as steel and timber framing continues. As work progresses on the site, a full-scale model of the building’s exterior and structural systems is being reviewed and tested. This mock-up allows the team to test the glass, exterior (envelope) materials, concrete, beams, and timber, to learn how the building will respond to weather conditions such as rain and wind. This testing is an important part of the construction process that will allow the team to see how everything fits together before

    Work on the new Southdale Library building is progressing. Crews are working bay by bay on the above ground structure as steel and timber framing continues. As work progresses on the site, a full-scale model of the building’s exterior and structural systems is being reviewed and tested. This mock-up allows the team to test the glass, exterior (envelope) materials, concrete, beams, and timber, to learn how the building will respond to weather conditions such as rain and wind. This testing is an important part of the construction process that will allow the team to see how everything fits together before exterior work on the main building begins.

    Upcoming work

    • Mechanical room concrete wall perimeter started and ceiling insulation in progress
    • Steel, timber, and decking of the first bay is nearly complete, timber of bay 2 and bay 3 is underway
    • Commissioned art and early learning play elements selection/design process in progress
    • Furniture design, selection, and procurement will be starting in August
    • Major structural work; steel and timber framing continues
    • Concrete work is wrapping up

    Exterior (envelope) and structure mock-up ready for review and testing

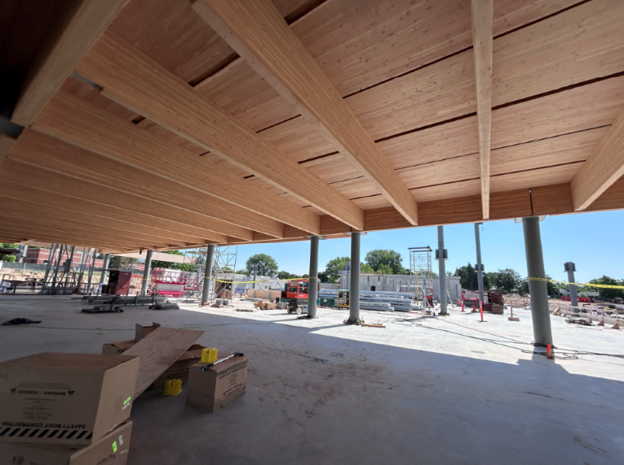
    The first bay without decking (far west side)Looking up at Cross Laminated Timber (CLT)

    Looking east on second level – prior to decking
    Looking west from plaza
    Looking north on first level toward main entry
    Looking east on second level walkway – left atrium opening and right glazing adjacent to outdoor terrace
    Looking opposite direction to west – decking in progress
    Lower-level mechanical room
    View of outdoor terrace canopy

    Project update

    Interested in receiving future updates on the project? Subscribe to the Southdale Library email list(External link) or visit the Southdale Library building project page.

  • Steel and timber framing underway at Southdale Library

    With the underground parking slab complete and parking ramp enclosure nearing completion, work at Southdale Library is now rising above ground. Steel and timber framing is taking shape, bringing the structure to life. Crews are currently building from the ground up to roof level in the first bay of the above-ground portion of the project.

    Upcoming work

    • Envelope and structure mock-up underway
    • Commissioned art and early learning play elements selection/design process in progress
    • Major structural work; steel and timber framing continues
    • Concrete work continues
    • Furniture design, selection, and procurement will be starting mid-summer 2026

    The first few timber beams placed

    With the underground parking slab complete and parking ramp enclosure nearing completion, work at Southdale Library is now rising above ground. Steel and timber framing is taking shape, bringing the structure to life. Crews are currently building from the ground up to roof level in the first bay of the above-ground portion of the project.

    Upcoming work

    • Envelope and structure mock-up underway
    • Commissioned art and early learning play elements selection/design process in progress
    • Major structural work; steel and timber framing continues
    • Concrete work continues
    • Furniture design, selection, and procurement will be starting mid-summer 2026

    The first few timber beams placed (far west side)

    Working from grade to roof bay by bay

    Working from grade to roof bay by bay

    Looking up at cross laminated timber

    Steel girders arriving

    Lower Level

    Lower Level viewing NW corner – louver and light well openings (for facilities workroom area)


    Project update

    Interested in receiving future updates on the project? Subscribe to the Southdale Library email list or visit the Southdale Library building project page.

  • Southdale Library prepares for start of super structure build

    Installation of precast panels at the new Southdale Library is complete, turning the page to super structure, or above ground, work. This work includes steel and timber framing that will support the weight of the building, it creates usable above-ground space, and defines the building’s exterior.

    Upcoming work

    • Super structure build to start shortly; steel and timber to arrive early May
    • Parking ramp enclosure nearly complete, with Edina Art Center kiln area forming
    • Furniture design, selection, and procurement will start soon

    Project update

    Interested in receiving future updates on the project? Subscribe to the Southdale Library email list or visit

    Installation of precast panels at the new Southdale Library is complete, turning the page to super structure, or above ground, work. This work includes steel and timber framing that will support the weight of the building, it creates usable above-ground space, and defines the building’s exterior.

    Upcoming work

    • Super structure build to start shortly; steel and timber to arrive early May
    • Parking ramp enclosure nearly complete, with Edina Art Center kiln area forming
    • Furniture design, selection, and procurement will start soon

    Project update

    Interested in receiving future updates on the project? Subscribe to the Southdale Library email list or visit the Southdale Library building project page.

    Progress from underground structure and mechanical room development Progress from underground structure and mechanical room development
    Progress from underground structure and mechanical room development
    Ramp lid and start of east plaza access from second level from EAC in-progress at North elevation

    Site retaining wall in-progress at North elevation


  • Southdale Library project soon to reach new heights

    The Southdale Library project has hit a milestone – a 42,500-pound capacity crane with a 200-foot boom has arrived on the site in preparation for steel and timber structural work to begin. This massive machine will aid in setting above ground progress in motion, helping to further define the shape of the new building.

    Despite early spring site conditions, work is on track and the following progress has been made in recent weeks:

    • Envelope and structure mock-up started
    • Underground parking, underground utilities complete
    • Parking ramp walls complete
    • Precast panel installation underway

    Upcoming work

    • Major structural work that includes steel and timber framing to begin this month
    • Concrete work to continue with underground parking slab, and lid and kiln plaza slab for the art center to be poured in the coming weeks


    Underground parking progress

    Precast panel installation underway at north side of site

    Precast panel installation underway at north side of site

    Envelope and structure mock-up

    42,500-pound capacity crane with a 200-foot boom has arrived on site


    Crane on site and ready to lift steel and timber into place


    Project update

    Interested in receiving future updates on the project? Subscribe to the Southdale Library email list or visit the Southdale Library building project page.


  • Concrete pours for first-level slab at Southdale Library have begun

    Despite January’s bitter cold temperatures, the Southdale Library project is moving ahead with noteworthy progress since the last update.

    Recent project highlights include:

    • Drilling for two geothermal wells is complete at a depth of around 455 feet each
      • System work will continue this spring
      • Heat from geothermal pumps will provide heat to the finished building
    • The footings, including column piers, are complete
    • First-level slab form and rebar placed
    • Concrete pours for first-level slab have begun

    Aerial view of the Southdale Library new build site.

    Forms in place.

    Project team reviews the progress.

    Columns in lower level.

    Another aerial view of

    Despite January’s bitter cold temperatures, the Southdale Library project is moving ahead with noteworthy progress since the last update.

    Recent project highlights include:

    • Drilling for two geothermal wells is complete at a depth of around 455 feet each
      • System work will continue this spring
      • Heat from geothermal pumps will provide heat to the finished building
    • The footings, including column piers, are complete
    • First-level slab form and rebar placed
    • Concrete pours for first-level slab have begun

    Aerial view of the Southdale Library new build site.

    Forms in place.

    Project team reviews the progress.

    Columns in lower level.

    Another aerial view of the Southdale Library new build site.

    Project updates

    Interested in receiving future updates on the project? Subscribe to the Southdale Library email list or visit the Southdale Library building project page.

  • Drilling for geothermal wells nearing completion at Southdale Library new build site

    The redevelopment of the Southdale Library site is well underway with most of the footings complete and foundation walls nearing completion. In addition, drilling for geothermal wells is progressing. Well number one has been completed at a depth of 455 feet, and well number two is expected to be completed soon. Southdale Library will use geothermal heat pumps (heat generated by the Earth) to provide heat to the finished building.

    Additional building progress includes:

    • Most of the footings, including column piers, are complete; columns and remaining foundation walls will be complete by the end of the month
    • Drain tile around

    The redevelopment of the Southdale Library site is well underway with most of the footings complete and foundation walls nearing completion. In addition, drilling for geothermal wells is progressing. Well number one has been completed at a depth of 455 feet, and well number two is expected to be completed soon. Southdale Library will use geothermal heat pumps (heat generated by the Earth) to provide heat to the finished building.

    Additional building progress includes:

    • Most of the footings, including column piers, are complete; columns and remaining foundation walls will be complete by the end of the month
    • Drain tile around the perimeter and at the elevator shafts is in progress
    • Waterproofing at elevator pits is in progress
    • Backfilling (dirt being placed around the established foundation) on the south side of the structure has started and will establish crane access to prepare for steel deliveries

    View of northwest corner, showing column rebar and elevator pits


    Backfill at south side of foundation, underground parking progressing

    Timelapse of the Southdale Library project, October through December 2025

    Project updates

    Interested in receiving future updates on the project? Subscribe to the Southdale Library email list or visit the Southdale Library building project page.


Page last updated: 12 Oct 2026, 02:40 PM