Steel and timber framing continues, testing of building exterior and structure mock-up underway
Work on the new Southdale Library building is progressing. Crews are working bay by bay on the above ground structure as steel and timber framing continues. As work progresses on the site, a full-scale model of the building’s exterior and structural systems is being reviewed and tested. This mock-up allows the team to test the glass, exterior (envelope) materials, concrete, beams, and timber, to learn how the building will respond to weather conditions such as rain and wind. This testing is an important part of the construction process that will allow the team to see how everything fits together before exterior work on the main building begins.
Upcoming work
- Mechanical room concrete wall perimeter started and ceiling insulation in progress
- Steel, timber, and decking of the first bay is nearly complete, timber of bay 2 and bay 3 is underway
- Commissioned art and early learning play elements selection/design process in progress
- Furniture design, selection, and procurement will be starting in August
- Major structural work; steel and timber framing continues
- Concrete work is wrapping up
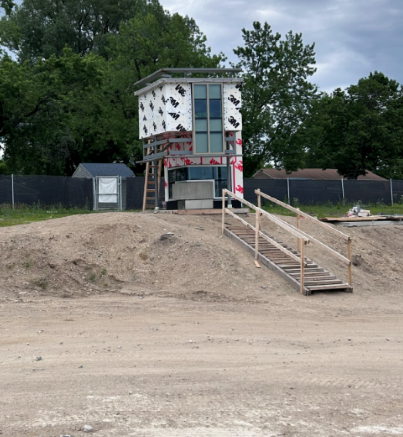 Exterior (envelope) and structure mock-up ready for review and testing
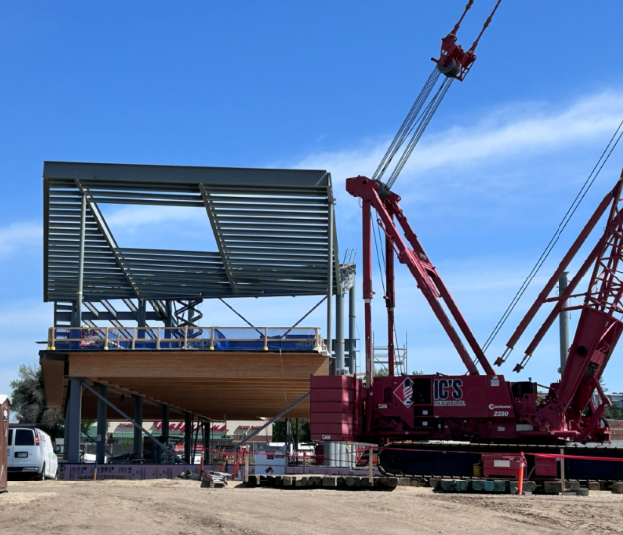 The first bay without decking (far west side)
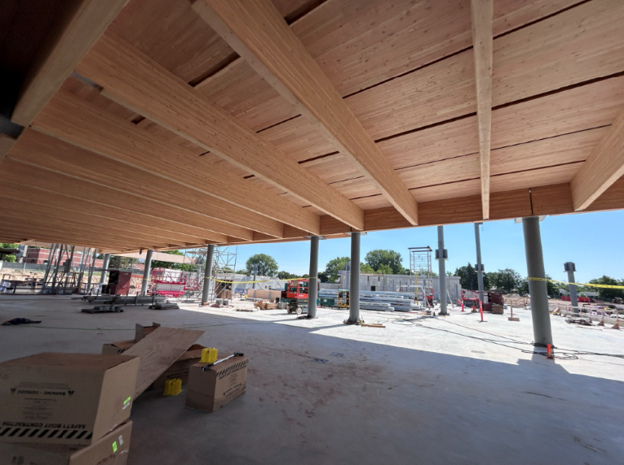 Looking up at Cross Laminated Timber (CLT)
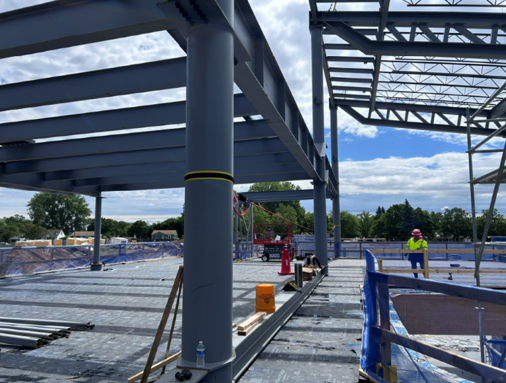 Looking east on second level – prior to decking
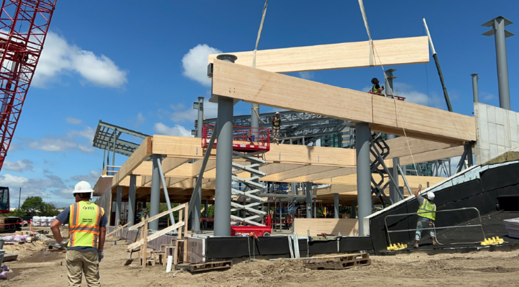 Looking west from plaza
 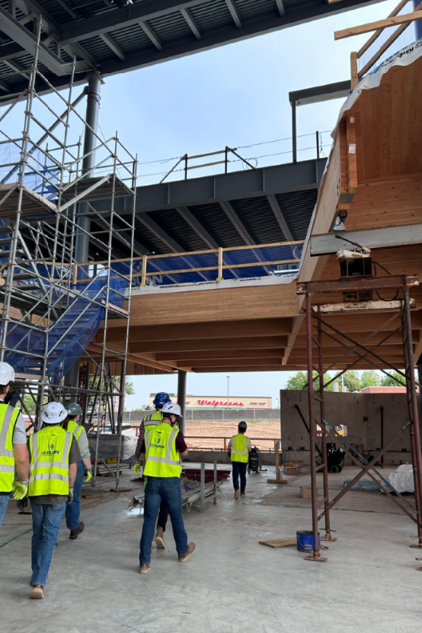 Looking north on first level toward main entry
 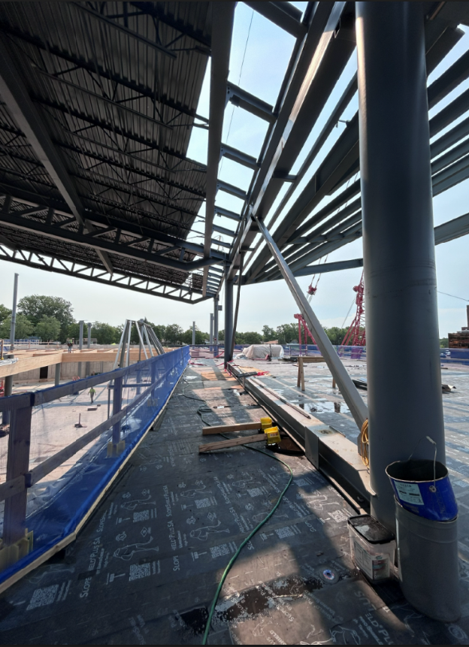 Looking east on second level walkway – left atrium opening and right glazing adjacent to outdoor terrace
 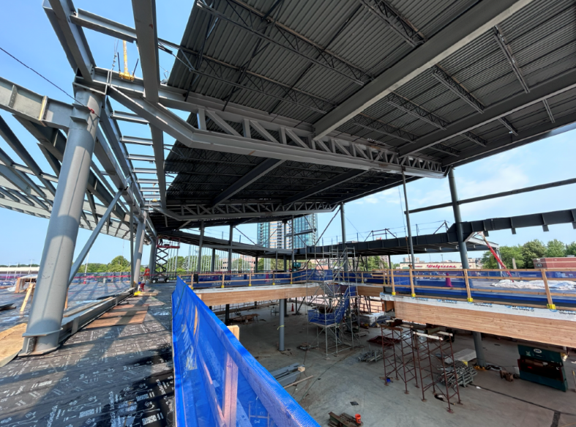 Looking opposite direction to west – decking in progress
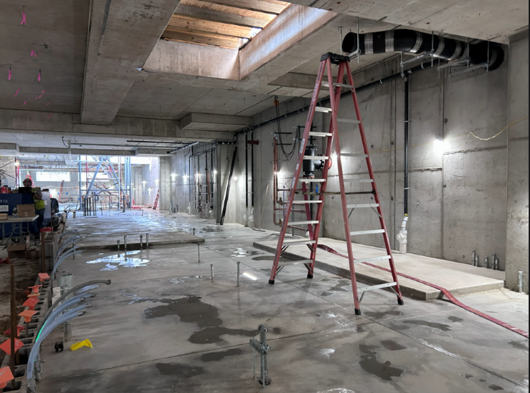 Lower-level mechanical room
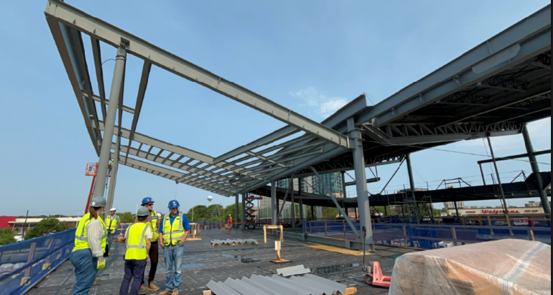 View of outdoor terrace canopy
 Project update
Interested in receiving future updates on the project? Subscribe to the Southdale Library email list(External link) or visit the Southdale Library building project page.
